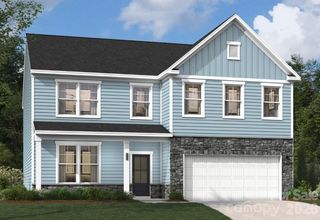
1033 Blue Stream Lane, Indian Trail, NC 28079
- 4 beds |
- 3 baths |
- 2,730 sqft
 Single-Family Home
  Built in 2015
  9,583sqft lot
 2 car garage
  $207/sqft
  Listed 4 days ago
Property Description
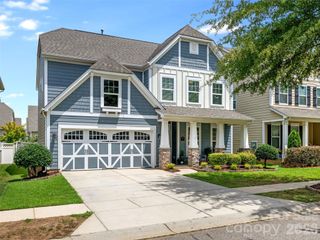
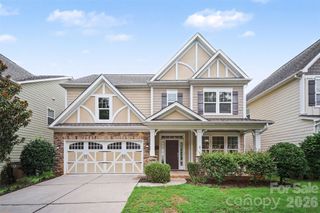
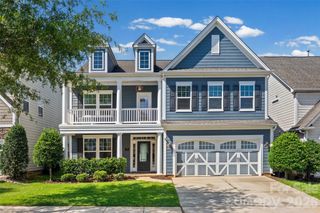
Move-in ready and meticulously maintained, this beautifully updated 4-bedroom, 2.5-bath home in Fieldstone Farm offers more than 2,700 square feet of thoughtfully designed living space. With over $40,000 in recent upgrades and renovations, this home combines modern style, comfort, functionality, and a Farmhouse twist. Step inside to find fresh interior paint, luxury vinyl plank flooring, updated lighting throughout, and a spacious open-concept floor plan ideal for both everyday living and entertaining. The stunning primary suite features a completely remodeled spa-inspired bathroom with floor-to-ceiling tile, dual showerheads, and designer finishes. One secondary bedroom has been transformed into an impressive oversized walk-in closet, complemented by custom built-ins in the primary closet for exceptional storage and organization. Additional upgrades include a brand-new tankless water heater and a fully insulated, heated, and cooled garage—perfect for a workshop, home gym, or year-round use. Outdoors, enjoy the covered extended patio overlooking a private, fenced backyard and a fire pit, creating the perfect setting for relaxing or hosting family and friends. Residents of Fieldstone Farm enjoy outstanding community amenities, including a pool, clubhouse, playground, and sports courts, all conveniently located just minutes from shopping, dining, parks, and highly rated schools. This exceptional home is truly move-in ready and offers the perfect blend of comfort, style, and convenience.
- Listing Status:
- Active
- Data Last Updated:
- August 10, 2026 at 5:16PM
- Listing Office:
- Mike Maus Realty LLC : 704-706-5490
- MLS ID:
- 4392083

- General: Storage
- Other Structures: Front PorchRear PorchCovered
- Parking: DrivewayAttached Garage
- Roofing: Composition
- General: Site BuiltSlab
- Road/Access: ConcretePaved
- HOA Amenities: 700.0Annually
- Originating MLS: carolina
- County: Union
- Zoning: AP607-003-403
- Fencing: Fenced
- Water: City
- Sewer: Public Sewer
- Source: carolina
This listing courtesy of Mike Maus Realty LLC
Monthly Payment
- Principal & Interest $
- Property Taxes $
- Home Insurance $
- VA Funding Fee $

 New - 3 days ago