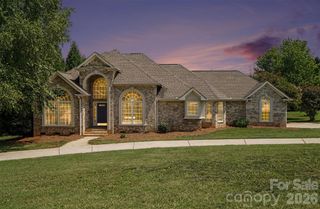
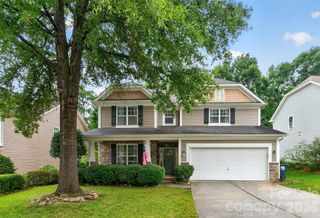
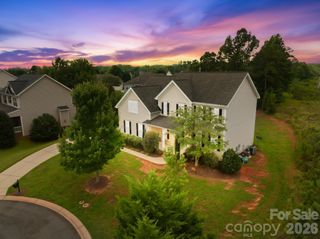
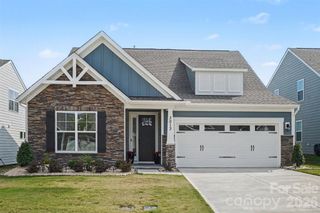
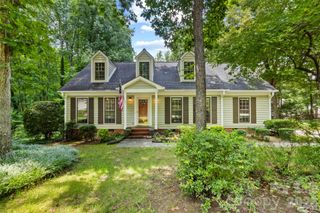
1204 Curling Creek Drive, Indian Trail, NC 28079
- 4 beds |
- 3 baths |
- 2,543 sqft
 Single-Family Home
  Built in 2019
  8,276sqft lot
 2 car garage
  $212/sqft
  Listed 1 month ago
Property Description
Welcome to Heritage, one of Indian Trail's premier 55+ active adult communities. This thoughtfully designed Fenwick plan by Eastwood Homes offers 4 bedrooms, 3 full baths, and a bright, open-concept floor plan that perfectly balances everyday comfort and modern efficiency. From the moment you step inside, you'll appreciate the home's inviting atmosphere and well-appointed living spaces. The expansive great room flows seamlessly into the café dining area and beautifully appointed kitchen, creating an ideal setting for both entertaining and everyday living. The chef-inspired kitchen features a large center island, gas cooktop, farmhouse sink, walk-in pantry, abundant cabinetry, and generous workspace—making it as functional as it is beautiful. The private main-level primary suite provides a peaceful retreat featuring a luxury bath and generous size walk-in closet with built-ins. An additional first-floor bedroom offers the perfect space for guests, and the private study offers space for a home office or hobby room. A drop zone entry from the garage and a conveniently located laundry room complete the main level. Upstairs, you will find two spacious guest bedrooms, a full bath, a versatile loft that's ideal for a second living area or media space, and an oversized walk-in storage room that provides exceptional organization without sacrificing living space. Extra features include gas hook up for outdoor grill, drip irrigation line, invisbile fencing for pets, and CPI smart home package. Enjoying the outdoors is easy from the screened porch that overlooks the beautifully landscaped backyard and patio. Life at Heritage means more than just owning a beautiful home—it's a lifestyle. The HOA includes lawn maintenance, allowing you to spend less time on yard work and more time enjoying the community's outstanding amenities, including a clubhouse, fitness center, resort-style outdoor pool, pickleball courts, scenic walking trails, game courts, and a full calendar of social events and activities. Conveniently located just minutes from shopping, dining, healthcare, and major highways, this exceptional home offers the perfect blend of luxury, convenience, and low-maintenance active-adult living.
- Listing Status:
- Pending
- Data Last Updated:
- August 10, 2026 at 9:17PM
- Listing Office:
- RE/MAX Executive : 704-405-8800
- MLS ID:
- 4400012

- General: Cable PrewireKitchen IslandWalk-In Closet(s)Walk-In Pantry
- Appliances: DishwasherDisposalGas CooktopIce MakerMicrowavePlumbed For Ice MakerSelf Cleaning Oven
- Laundry: Electric Dryer HookupGas Dryer HookupLaundry RoomMain Level
- Flooring: CarpetTileVinyl
- A/C: Central Air
- Heating: Forced AirNatural Gas
- Parking: Attached GarageGarage Faces Front
- General: Site BuiltSlab
- Road/Access: ConcretePaved
- HOA Amenities: 263.0Monthly
- Originating MLS: carolina
- County: Union
- Zoning: AL807-120-787
- Water: County Water
- Sewer: County Sewer
- Source: carolina
- Exclusions: 2 shelves in primary bedroom
This listing courtesy of RE/MAX Executive
Monthly Payment
- Principal & Interest $
- Property Taxes $
- Home Insurance $
- VA Funding Fee $

 New - 2 days ago