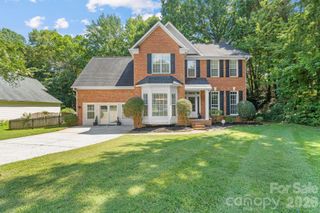
1507 Belmont Stakes Avenue, Indian Trail, NC 28079
- 4 beds |
- 3 baths |
- 2,746 sqft
 Single-Family Home
  Built in 2006
  0.25acre lot
 2 car garage
  $191/sqft
  Listed 23 days ago
Property Description
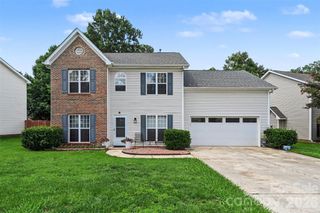
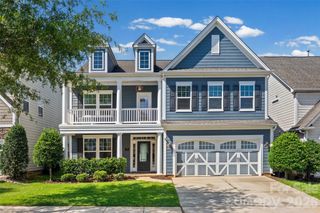
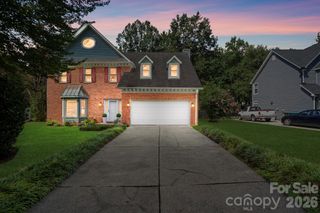
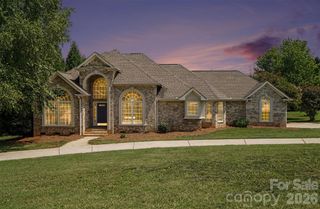
Rare 5-bedroom home on a premium wooded lot in sought-after Bonterra! One of the few homes in the neighborhood offering exceptional privacy with mature woods behind the property, this beautifully maintained home features nearly 2,750 square feet of thoughtfully designed living space. The flexible fifth bedroom can easily serve as a media room, bonus room, playroom, home gym, or second office to fit your lifestyle. The open-concept floor plan includes a spacious kitchen overlooking the family room, a dedicated home office with French doors, formal dining room, and a private backyard retreat complete with an oversized paver patio and fire pit. Major updates—including two HVAC systems replaced in 2021, a gas water heater, five-stage water filtration system, reverse osmosis drinking water, and instant hot water recirculation—provide peace of mind for years to come. Residents enjoy Bonterra's resort-style amenities, including a clubhouse, pool, fitness center, walking trails, tennis courts, equestrian facilities, and playgrounds, all within the desirable Porter Ridge school district.
- Listing Status:
- Active
- Data Last Updated:
- August 10, 2026 at 8:18PM
- Listing Office:
- NorthGroup Real Estate LLC : 704-412-2804
- MLS ID:
- 4405383

- General: Fire Pit
- Style: Other
- Other Structures: Front PorchPatioCovered
- Parking: DrivewayAttached GarageGarage Door OpenerGarage Faces FrontKeypad Entry
- Roofing: Architectural Shingle
- Windows: Insulated Window(s)
- General: Site BuiltSlab
- Road/Access: ConcretePaved
- HOA Amenities: 80.0Monthly
- Originating MLS: carolina
- County: Union
- Zoning: AP607021316
- Fencing: Back Yard
- Water: County Water
- Sewer: County Sewer
- Source: carolina
This listing courtesy of NorthGroup Real Estate LLC
Monthly Payment
- Principal & Interest $
- Property Taxes $
- Home Insurance $
- VA Funding Fee $

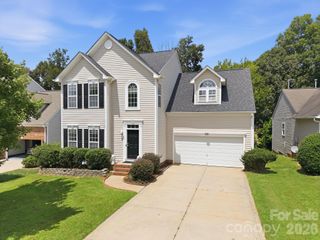
 New - 16 hours ago