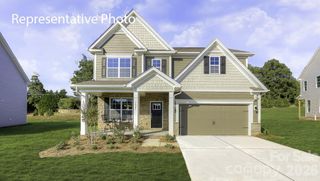
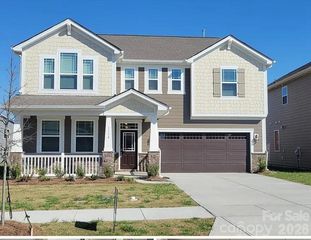
1514 Hawthorne Drive 37, Indian Trail, NC 28079
- 5 beds |
- 4 baths |
- 2,586 sqft
 Single-Family Home
  Built in 2003
  0.8acre lot
 2 car garage
  $217/sqft
  Listed 1 day ago
Property Description
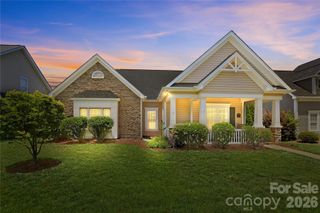
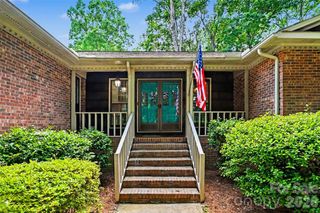
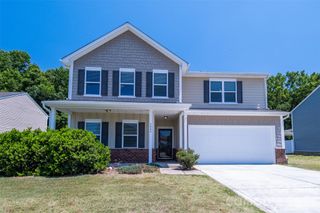
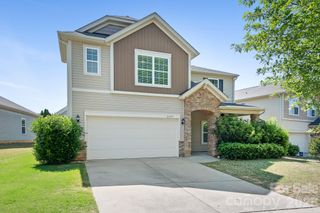
Beautiful and spacious, this five-bedroom home is ready for its next family! Set on nearly an acre of land,1514 Hawthorne Drive welcomes you with a covered front porch perfect for watching the sunrise while sipping your morning coffee. Enter to an office/flex space on your left with French doors for added privacy. Formal dining area on your right. Brand new AC5 LVP waterproof and wood-based flooring throughout main floor, New stainless-steel appliances in your open kitchen complete with maple cabinetry and a large island overlooking the screened in porch. Family room is ready for cozy nights at home in front of your gas logged fireplace. Upstairs you'll find a generous sized primary bedroom complete with en-suite, garden tub, separate shower, dual marble vanities and tile floors, walk in closet with shelves. Three more bedrooms along hallway, a full bath and a large bedroom at the end of hall with a private en-suite and extra storage space. Fresh paint throughout the home makes this move-in ready! This backyard is a gardener's dream with .8 acre of land to cultivate and make your own! Very Conveniently located just a few minutes to shops and the 485. Roof was replaced in Oct 2025,30 year warranty. New water heater-2025 HVAC-2025,(2 AC Units)!
- Listing Status:
- Active
- Data Last Updated:
- May 26, 2026 at 4:16PM
- Listing Office:
- Real Broker, LLC : 855-450-0442
- MLS ID:
- 4382763

- General: Fire PitStorage
- Style: Traditional
- Other Structures: Front PorchScreenedPatio
- Parking: DrivewayAttached Garage
- Roofing: Architectural Shingle
- General: Site BuiltCrawl Space
- Road/Access: ConcretePaved
- Originating MLS: carolina
- County: Union
- Zoning: AQ807-036-047
- Utilities: Cable ConnectedElectricity ConnectedNatural Gas
- Water: City
- Sewer: Private Sewer
- Source: carolina
This listing courtesy of Real Broker, LLC
Monthly Payment
- Principal & Interest $
- Property Taxes $
- Home Insurance $
- VA Funding Fee $