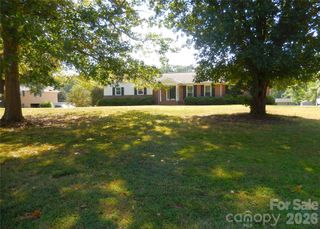
2001 Hampshire Court, Indian Trail, NC 28079
- 4 beds |
- 4 baths |
- 3,262 sqft
 Single-Family Home
  Built in 2017
  0.25acre lot
 3 car garage
  $216/sqft
  Listed 4 days ago
Property Description
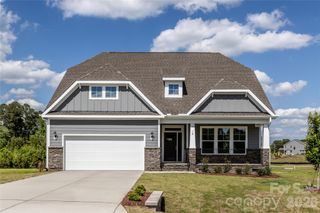
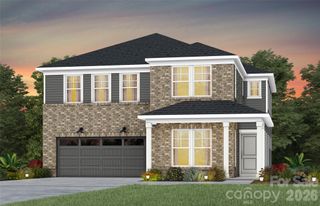
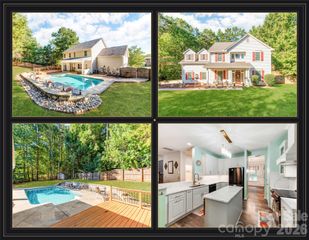
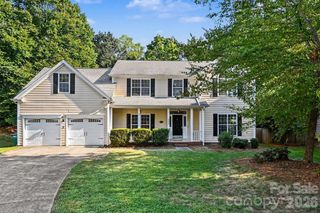
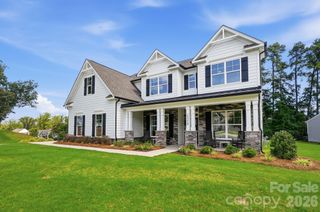
Spacious move-in ready 4 Bedroom home with Primary Suite on main level. Home has an open concept and 3 bedrooms upper level. All bedrooms have ceiling fans and walk-in closets allowing plenty of storage space. This home features an extra-large Bonus/Media room on the second level and has 2 storage closets. Home is loaded with upgrades and situated on a quiet cul-de-sac. Located in the Enclaves at Crismark neighborhood, this Craftsman style home has an open concept great room/kitchen area for entertainment. The kitchen has plenty of cabinets, granite countertops, stainless appliances, gas 5-burner cooktop, large kitchen Island and much, much more. Did I mention the large covered front porch, the rear deck with retractable awning and three car garage. The neighborhood provides several amenities such as Community Pool, Club House, Playground, Recreation Area, Tennis and Pickle Ball Courts and Walking Trails. Conveniently located near I-485 beltloop, and just minutes from shops, schools and golf courses. Just what you've been looking for, welcome home!
- Listing Status:
- Active
- Data Last Updated:
- September 28, 2026 at 9:16PM
- Listing Office:
- MATHERS REALTY.COM : 704-831-5900
- MLS ID:
- 4401599

- General: In-Ground Irrigation
- Style: Traditional
- Other Structures: PorchAwning(s)DeckCovered
- Parking: DrivewayAttached GarageGarage Door Opener
- Roofing: Architectural Shingle
- Windows: Insulated Window(s)
- General: Site BuiltCrawl Space
- Road/Access: ConcretePaved
- HOA Amenities: 275.0Semi-Annually
- Originating MLS: carolina
- County: Union
- Zoning: AQ007058594
- Utilities: Electricity ConnectedNatural GasUnderground Power LinesUnderground Utilities
- Water: County Water
- Sewer: Private Sewer
- Source: carolina
This listing courtesy of MATHERS REALTY.COM
Monthly Payment
- Principal & Interest $
- Property Taxes $
- Home Insurance $
- VA Funding Fee $

 New - 16 hours ago