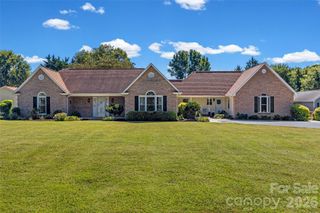
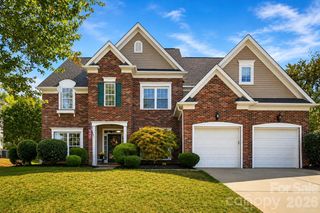
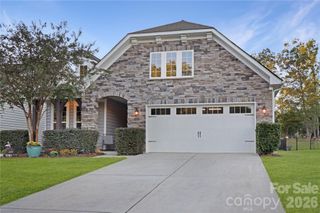
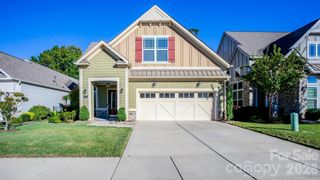
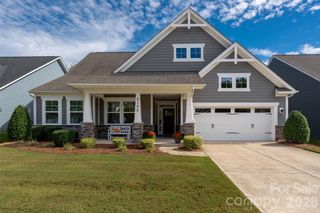
2014 Old Evergreen Parkway, Indian Trail, NC 28079
- 3 beds |
- 3 baths |
- 2,638 sqft
 Single-Family Home
 Built in 2019
 8,712sqft lot
 2 car garage
 $244/sqft
 Listed 6 days ago
Property Description
Welcome Home! This beautiful, sought-after Edgefield, Elevation C floor plan offers the perfect blend of style, comfort, and privacy with thoughtful upgrades throughout! Step inside to a spacious dining room featuring elegant wainscoting, tray ceiling, and updated lighting. Two generous guest bedrooms include one with a Murphy bed, built-in shelving, and customized closet. The stunning open kitchen features on-trend Burlap cabinetry, oil-rubbed bronze finishes, an oversized antique white island with additional storage, stainless steel appliances, a vented hood, and under-cabinet lighting extending into the butler's pantry. The spacious great room showcases two oversized picture windows framing gorgeous wooded views! One of the home's most impressive features is the fabulous three-season room, offering the perfect extension of your living space! With Eze-Breeze windows, automatic privacy shades, and beautiful tile flooring, this inviting retreat is ideal for morning coffee, entertaining friends, or simply relaxing while enjoying the peaceful wooded backdrop. A door from the great room and sliding glass doors from the oversized office provide effortless access to this exceptional space! The inviting primary suite features a tray ceiling, additional recessed lighting, and transom windows bringing in beautiful natural light. Enjoy an upgraded bath with a spacious subway-tiled shower and bench, plus a custom closet with direct access to the laundry room! **Privacy is truly a standout feature of this home!** Enjoy the tranquility of your fenced backyard surrounded by beautiful woods, or unwind on your covered front porch overlooking a peaceful wooded setting rather than neighboring homes. All this within walking distance of the impressive clubhouse, fitness center, pool, and inviting gathering spaces, including a kitchen and TVs for game days! Experience the best of 55+ living in a home that truly has so much to offer! Close to shops, restaurants, grocery stores and more!
- Listing Status:
- Active
- Data Last Updated:
- October 23, 2026 at 3:15AM
- Listing Office:
- NorthGroup Real Estate LLC : 704-412-2804
- MLS ID:
- 4433757

- General: In-Ground IrrigationLawn Maintenance
- Parking: Garage Door OpenerGarage Faces FrontParking Space(s)
- Roofing: Architectural Shingle
- General: Site BuiltSlab
- Road/Access: ConcretePaved
- HOA Amenities: 250.0Monthly
- Originating MLS: carolina
- County: Union
- Zoning: AQ007-120-598
- Fencing: Back Yard
- Water: County Water
- Sewer: County Sewer
- Source: carolina
- Exclusions: Kitchen area hanging light over the kitchen table
This listing courtesy of NorthGroup Real Estate LLC
Monthly Payment
- Principal & Interest $
- Property Taxes $
- Home Insurance $
- VA Funding Fee $