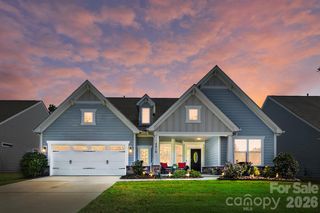
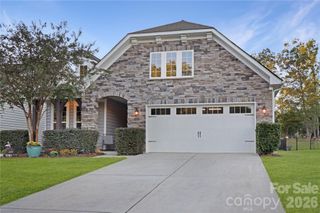
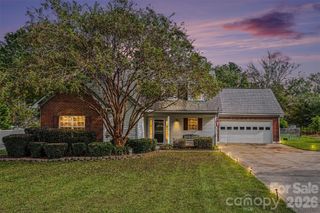
2105 Manor Stone Drive, Indian Trail, NC 28079
- 3 beds |
- 3 baths |
- 2,217 sqft
 Single-Family Home
 Built in 2020
 8,276sqft lot
 2 car garage
 $243/sqft
 Listed 14 days ago
Property Description
Welcome home to this move-in ready, immaculate, and beautifully maintained home! This stunning Sullivan plan offers a fabulous layout with 3 bedrooms, 2.5 baths, a dedicated study, and more than 2,200 square feet of thoughtfully designed living space! Completely neutral throughout and showcasing upgrades galore, this pristine home is truly ready for its new owners. The designer kitchen features crisp white cabinetry, a large beautiful stone-gray island, quartz countertops, and stainless-steel appliances, including a gas cooktop and wall oven. The open, functional layout provides an inviting flow for both everyday living and entertaining. Additional upgrades include a gas fireplace with stone surround, convenient drop-zone storage, and a tray ceiling in the primary suite just to name a few. Enjoy an array of desirable features, including a rear covered porch, tankless water heater, beautiful laundry room, and large fully fenced tree lined backyard. Smart Home technology includes a doorbell camera, remotely accessible front-door lock and thermostat, four zones of lighting control, Wi-Fi Hub, and a voice-controlled audio device. With its fabulous floor plan, neutral finishes, upgraded lighting, pristine condition, and thoughtful selection of features, this home truly checks all the boxes. Simply move in and enjoy!
- Listing Status:
- Active
- Data Last Updated:
- October 23, 2026 at 4:18AM
- Listing Office:
- Helen Adams Realty : 704-341-0279
- MLS ID:
- 4432000

- Other Structures: Front PorchRear PorchCovered
- Parking: Attached GarageGarage Door Opener
- Roofing: Architectural Shingle
- Windows: Insulated Window(s)
- General: Site BuiltSlab
- Road/Access: ConcretePaved
- HOA Amenities: 250.0Monthly
- Originating MLS: carolina
- County: Union
- Zoning: AQ007-120-558
- Fencing: Back YardFenced
- Water: County Water
- Sewer: County Sewer
- Source: carolina
This listing courtesy of Helen Adams Realty
Monthly Payment
- Principal & Interest $
- Property Taxes $
- Home Insurance $
- VA Funding Fee $