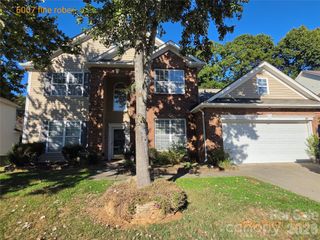
2014 Seefin Court, Indian Trail, NC 28079
- 5 beds |
- 4 baths |
- 3,470 sqft
 Single-Family Home
 Built in 2014
 0.37acre lot
 2 car garage
 $174/sqft
 Listed 10 days ago
Property Description
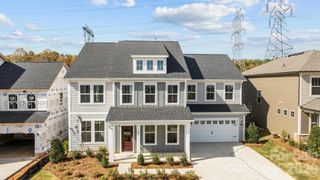
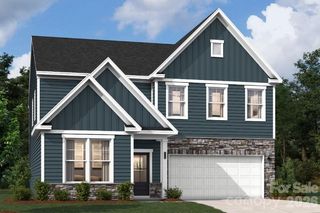
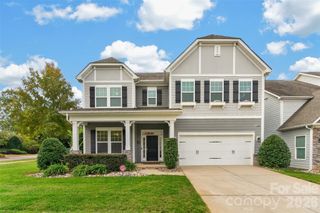
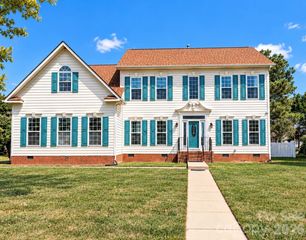
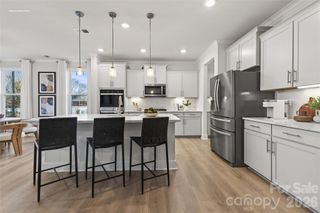
Beautifully upgraded home in the desirable Glendalough subdivision, zoned for the Porter Ridge school district! This move-in ready residence features an extended driveway, professional landscaping, and a fully fenced backyard. The main floor boasts a formal dining/sitting room, dedicated office with custom wood doors, spacious family room with fireplace, and a guest bedroom with a full bath. The chef-inspired kitchen is equipped with a custom hood, gas stove, pot filler, and marble backsplash. Upstairs offers a versatile loft, two bedrooms with a shared bath, a third bedroom with a private bath, a large bonus room with closet, and an updated laundry room featuring custom built-ins and a folding table. The primary suite serves as a bright retreat with abundant natural light, sitting area, walk-in closet, dual vanities, garden tub, and separate shower. Key Features & Recent Updates: Major Upgrades: New roof (2024) and water heater (2021). Comfort & Filtration: Whole-home water filtration, air scrubbers on both HVAC systems, and irrigation system. Interior Details: Hard-wired ethernet, updated light fixtures, fresh paint, updated flooring, brand-new upstairs carpet, and custom shiplap accents. Listing Agent is related to the seller.
- Listing Status:
- Active
- Data Last Updated:
- November 10, 2026 at 3:16AM
- Listing Office:
- Keller Williams Unlimited : 704-409-4700
- MLS ID:
- 4435804

- Style: Traditional
- Other Structures: Patio
- Parking: DrivewayGarage Door OpenerGarage Faces Side
- Roofing: Architectural Shingle
- Windows: Insulated Window(s)
- General: Site BuiltSlab
- Road/Access: ConcretePaved
- HOA Amenities: 392.55Annually
- Originating MLS: carolina
- County: Union
- Zoning: AV508-300-067
- Utilities: Cable AvailableElectricity ConnectedNatural Gas
- Water: City
- Sewer: Public Sewer
- Source: carolina
This listing courtesy of Keller Williams Unlimited
Monthly Payment
- Principal & Interest $
- Property Taxes $
- Home Insurance $
- VA Funding Fee $