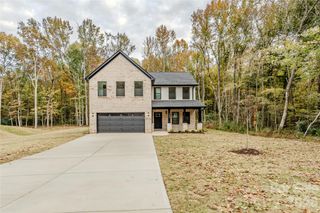
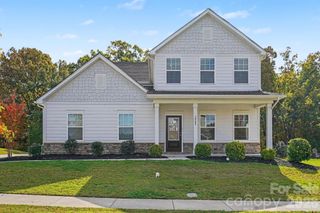
2012 Pine Nut Trail, Indian Trail, NC 28079
- 4 beds |
- 3 baths |
- 2,801 sqft
 Single-Family Home
 Built in 2026
 8,712sqft lot
 2 car garage
 $182/sqft
 Listed 10 days ago
Property Description
Discover the Idlewild floor plan in the highly sought-after Indian Trail area, offering new construction that blends elegant design with everyday functionality, generous living space, and a warm welcome from the moment you arrive. A large foyer leads into a thoughtfully designed main level, featuring a versatile bedroom and a separate flex room that can easily accommodate a home office, playroom, or additional living space. Beautiful hard-surface flooring throughout complements the open-concept layout, creating a seamless flow into the main living area and keeping everyone connected for everyday moments and special gatherings. Picture weekend breakfasts and dinners with friends in the gourmet kitchen, beautifully appointed with white cabinetry, a classic white subway tile backsplash, a pull-out trash bin, generous counter space, and stylish finishes. Upstairs, retreat to your peaceful primary bedroom, complete with a spacious walk-in closet for all your wardrobe essentials. Two additional bedrooms with their own bath provide comfortable space and privacy for the rest of the household, while the upper-level flex space offers even more versatility for a second living area, media room, study space, or whatever best fits your lifestyle. Set in a premier community with easy access to top-rated schools, local parks, shopping, and dining, the Idlewild puts more of what you enjoy within reach. Planned walking trails, a pool and cabana, and open green spaces promise even more opportunities to get outdoors and connect with neighbors. From inviting gathering spaces to quiet places to recharge, the Idlewild brings style, comfort, and practicality together beautifully. Put your New Year home plans in motion today—schedule an appointment with our Neighborhood Sales Manager to explore the Idlewild, discuss making it your new home in time for the New Year, and ask about closing cost opportunities and rate options!
- Listing Status:
- Active
- Data Last Updated:
- November 10, 2026 at 1:18AM
- Listing Office:
- SM North Carolina Brokerage LLC : 704-423-8988
- MLS ID:
- 4439328

- Style: Traditional
- Other Structures: Front PorchScreenedPatioCovered
- Parking: DrivewayAttached GarageGarage Door OpenerGarage Faces Front
- Roofing: Architectural Shingle
- General: Site BuiltSlab
- Road/Access: ConcretePaved
- HOA Amenities: 80.0Monthly
- Originating MLS: carolina
- County: Union
- Zoning: SF07024085
- Utilities: Cable AvailableNatural Gas
- Water: City
- Sewer: Public Sewer
- Source: carolina
This listing courtesy of SM North Carolina Brokerage LLC
Monthly Payment
- Principal & Interest $
- Property Taxes $
- Home Insurance $
- VA Funding Fee $

 New - 19 hours ago