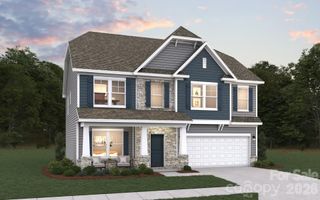
5708 Sustar Drive, Monroe, NC 28110
- 4 beds |
- 3 baths |
- 2,340 sqft
 Single-Family Home
 Built in 2006
 0.26acre lot
 2 car garage
 $229/sqft
 Listed 2 days ago
Property Description
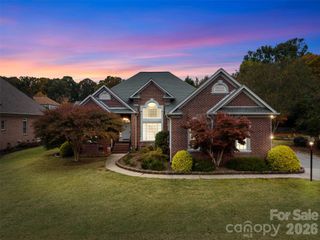
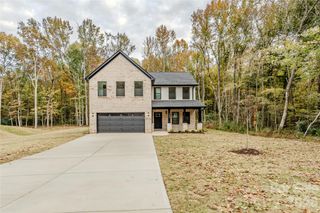
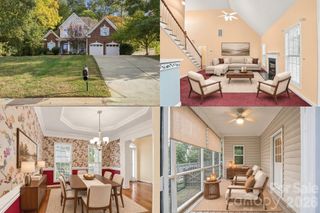
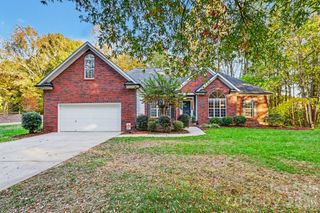
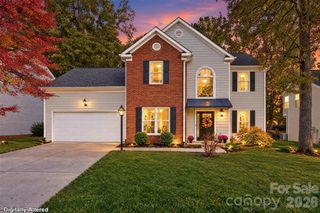
Welcome to 5708 Sustar Drive, a beautiful home in Monroe's desirable Crooked Creek Estates, featuring a spacious floor plan, a main-level primary suite, and a private backyard oasis complete with an in-ground pool! Offering 4 bedrooms, 2.5 bathrooms, and approximately 2,340 square feet, this inviting home combines comfortable living spaces with wonderful opportunities for entertaining and outdoor relaxation. Step inside to discover beautiful floors, vaulted ceilings, and a spacious living room featuring a cozy fireplace and an abundance of natural light. The thoughtfully designed floor plan offers a formal dining room with an elegant arched window, a welcoming kitchen with generous cabinetry and a breakfast area, and a bright sunroom overlooking the backyard. The main-level primary suite provides a peaceful retreat with a spacious bathroom featuring dual vanities, a soaking tub, separate shower, and walk-in closet. Upstairs, three additional bedrooms offer flexibility for guests, a home office, or additional living space. The backyard is truly a standout feature, offering a fenced setting with an in-ground pool, expansive patio, screened porch, and outdoor gathering area—perfect for entertaining or simply relaxing at home. Crooked Creek Estates offers an established neighborhood atmosphere with attractive homes and mature landscaping. Conveniently located in Monroe, residents enjoy easy access to local shopping, dining, parks, and recreational opportunities, along with nearby downtown Monroe and convenient connections to the greater Charlotte area. With its inviting layout, generous living spaces, and exceptional outdoor amenities, this home offers a wonderful opportunity to enjoy both everyday comfort and entertaining!
- Listing Status:
- Active
- Data Last Updated:
- November 9, 2026 at 10:17PM
- Listing Office:
- Keller Williams South Park : 704-602-0400
- MLS ID:
- 4438836

- Other Structures: Rear PorchScreenedPatio
- Parking: Attached GarageGarage Faces Front
- General: Site BuiltSlab
- Road/Access: ConcretePaved
- HOA Amenities: 30.0Monthly
- Originating MLS: carolina
- County: Union
- Zoning: AG907-048-095
- Fencing: Back YardFenced
- Water: City
- Sewer: Public Sewer
- Source: carolina
This listing courtesy of Keller Williams South Park
Monthly Payment
- Principal & Interest $
- Property Taxes $
- Home Insurance $
- VA Funding Fee $

 New - 1 day ago