6153 Abergele Lane, Matthews, NC 28104
- 3 beds |
- 2 baths |
- 1,931 sqft
 Single-Family Home
 Built in 2001
 0.34acre lot
 2 car garage
 $311/sqft
 Listed 3 days ago
Property Description
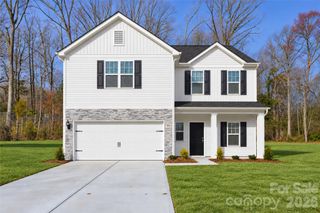
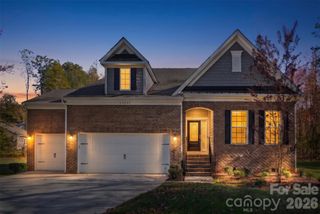
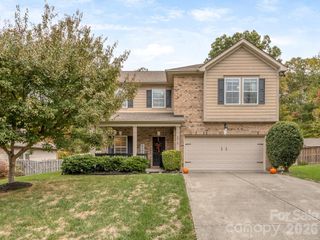
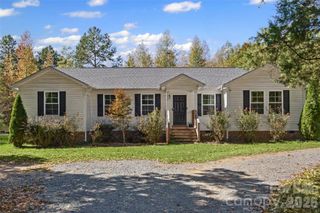
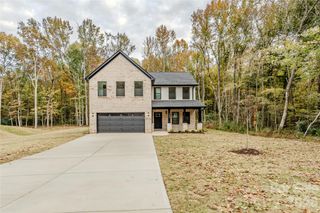
Beautiful all-brick ranch living in Shannamara! Situated on approximately 0.34 acres, this inviting home features a thoughtfully designed split-bedroom floor plan with vaulted ceilings in the family, dining and breakfast rooms, creating a spacious feel for everyday living and entertaining. The primary suite offers a tray ceiling, large sitting room perfect for relaxing with a book, and a generous walk-in closet. Secondary bedrooms provide added privacy, while the family room’s 65-inch TV conveys for your next movie night! Step outside to a fully fenced backyard with a private feel—an inviting setting for morning coffee, outdoor gatherings or simply unwinding. Enjoy the Shannamara lifestyle with a community pool, clubhouse, fitness room, tennis and pickleball courts, and playground, plus golf at The Divide Golf Club and its Toptracer driving range. Convenient access to I-485, nearby shopping and dining, Matthews and Mint Hill puts everyday essentials and weekend outings within easy reach. Come experience the charm, comfort and lifestyle—schedule your showing today!
- Listing Status:
- Active
- Data Last Updated:
- November 9, 2026 at 11:16PM
- Listing Office:
- EXP Realty LLC Ballantyne : 704-248-8230
- MLS ID:
- 4439847

- Style: Ranch
- Other Structures: Front PorchDeck
- Parking: DrivewayGarage Door OpenerGarage Faces Side
- Roofing: Architectural Shingle
- Windows: Insulated Window(s)Window Treatments
- General: Site BuiltCrawl Space
- Road/Access: ConcretePaved
- HOA Amenities: 525.0Annually
- Originating MLS: carolina
- County: Union
- Zoning: AQ807-054-918
- Fencing: Back YardFencedFull
- Utilities: Cable AvailableElectricity Connected
- Water: City
- Sewer: Public Sewer
- Source: carolina
This listing courtesy of EXP Realty LLC Ballantyne
Monthly Payment
- Principal & Interest $
- Property Taxes $
- Home Insurance $
- VA Funding Fee $

 New - 3 days ago