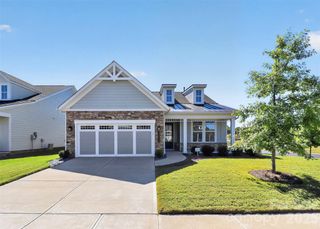
11238 Dappled Light Trail, Mint Hill, NC 28227
- 3 beds |
- 3 baths |
- 2,235 sqft
 Single-Family Home
 Built in 2022
 0.87acre lot
 3 car garage
 $268/sqft
 Listed 10 days ago
Property Description
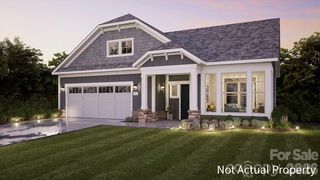
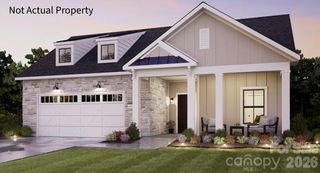
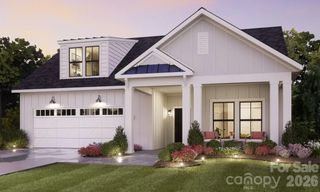
Enjoy the space, style, and convenience of newer construction with the ease of one-level living in this beautifully appointed 2022-built ranch in Mint Hill. This home if virtually a brand-new home. Seller has never lived here except for coming to check in on it. It even smells new still and offers 3 bedrooms, 2.5 baths, and 2,235 square feet, this home combines a thoughtful layout with modern finishes throughout. A welcoming dining area greets you upon entry and flows into the open-concept great room, where a cozy fireplace, engineered hardwood floors, and an abundance of windows create a bright and inviting atmosphere. The kitchen features quartz countertops, a gas range and double ovens, making it ideal for everyday living and entertaining. The spacious primary suite offers a separate sitting area, direct access to the covered outdoor patio, and a generously sized ensuite bath. Two additional bedrooms with comfortable carpeting, and one and a half bath provide additional flexibility for guests. Situated on a partially wooded lot, the home offers a peaceful outdoor setting, while the 3-car garage provides ample room for vehicles and additional storage. A wonderful opportunity to enjoy modern comfort, natural light, and easy one-level living in desirable Mint Hill. Seller also made an addition after buying home with yard irrigation to help keep the grass looking beautiful.
- Listing Status:
- Active
- Data Last Updated:
- November 10, 2026 at 12:16AM
- Listing Office:
- Keller Williams South Park : 704-602-0400
- MLS ID:
- 4428645

- General: In-Ground Irrigation
- Style: Ranch
- Other Structures: DeckCovered
- Parking: Attached GarageGarage Faces Front
- Roofing: Architectural Shingle
- Windows: Insulated Window(s)
- General: Site BuiltCrawl Space
- Road/Access: ConcretePaved
- HOA Amenities: 225.0Quarterly
- Originating MLS: carolina
- County: Mecklenburg
- Zoning: R139-462-56
- Utilities: Electricity ConnectedNatural Gas
- Water: City
- Sewer: Septic Installed
- Source: carolina
This listing courtesy of Keller Williams South Park
Monthly Payment
- Principal & Interest $
- Property Taxes $
- Home Insurance $
- VA Funding Fee $

 New - 3 days ago