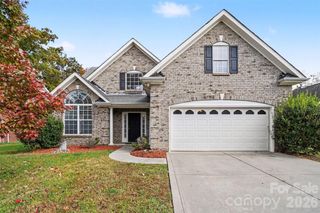
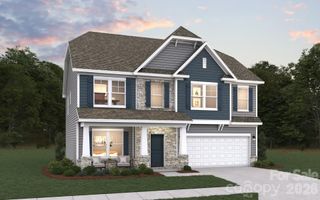
3418 Brooktree Lane, Indian Trail, NC 28079
- 5 beds |
- 3 baths |
- 2,590 sqft
 Single-Family Home
 Built in 1996
 0.26acre lot
 2 car garage
 $193/sqft
 Listed 1 day ago
Property Description
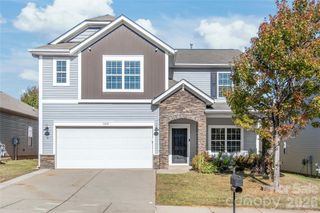
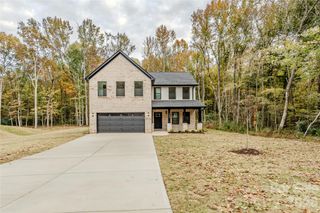
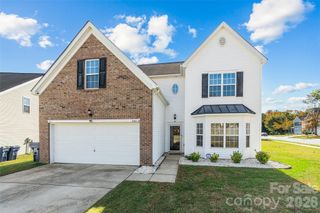
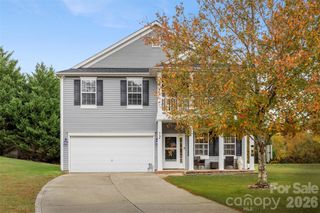
Beautifully updated, spacious 5-bedroom home offering an exceptional blend of style, comfort, and versatility in the heart of Indian Trail! Nine-foot ceilings, fresh paint, gorgeous LVP flooring, and an abundance of flexible living space create an inviting atmosphere throughout. The well-appointed kitchen is sure to impress, featuring granite countertops, a center island, breakfast area, pantry, and a brand-new induction range complemented by a stylish vented hood. The spacious living room offers a cozy gas fireplace, while an additional main-level flex room with a large closet provides endless possibilities for a bedroom, family room, or home office. Upstairs, retreat to the fabulous primary suite featuring a spacious bedroom, two custom walk-in closets, and a luxurious bath with dual-sink vanity and an oversized tiled shower. A private adjoining flex room offers the perfect space for a home office, fitness room, nursery, or private sitting area. Three additional bedrooms, each with custom closet systems, and a beautifully appointed full bath with a custom vanity complete the upper level. Step outside to enjoy the brand-new concrete patio overlooking an expansive, level, fully fenced backyard—ideal for entertaining, play, or simply relaxing outdoors. Major updates include newer windows, HVAC, and roof, along with a whole-house water filtration system for added comfort and convenience. Located in desirable Brookstone Village, the home offers convenient access to shopping, dining, and major highways for an easy commute throughout the Charlotte area. Meticulously maintained with evident pride of ownership, this home is ready to welcome its next owners!
- Listing Status:
- Active
- Data Last Updated:
- November 9, 2026 at 11:16PM
- Listing Office:
- Keller Williams Ballantyne Area : 704-887-6600
- MLS ID:
- 4440803

- General: Shed(s)
- Style: Transitional
- Other Structures: Patio
- Parking: DrivewayAttached GarageGarage Faces Front
- Roofing: Composition
- Windows: Insulated Window(s)
- General: Site BuiltSlab
- Road/Access: ConcretePaved
- HOA Amenities: 255.0Annually
- Originating MLS: carolina
- County: Union
- Zoning: AP407-066-539
- Fencing: Back YardFenced
- Water: County WaterOther - See Remarks
- Sewer: County Sewer
- Source: carolina
This listing courtesy of Keller Williams Ballantyne Area
Monthly Payment
- Principal & Interest $
- Property Taxes $
- Home Insurance $
- VA Funding Fee $

 New - 17 hours ago