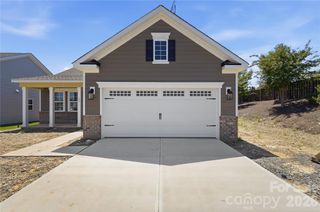
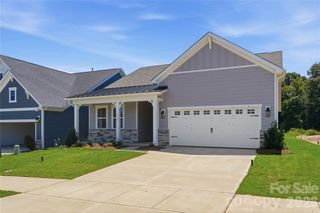
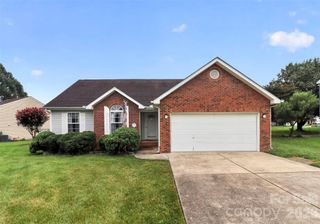
204 Northgate Boulevard, Indian Trail, NC 28079
- 3 beds |
- 2 baths |
- 1,403 sqft
 Single-Family Home
  Built in 2021
  6,534sqft lot
 2 car garage
  $310/sqft
  Listed 1 month ago
Property Description
SELLER IS OFFERING A $5,000 CLOSING CREDIT WITH AN ACCEPTABLE OFFER!! Welcome to this former model ranch home in the active adult community of The Esplanade at Northgate. A covered front porch welcomes you inside, where an open-concept layout connects the main living spaces. The kitchen features quartz countertops, stainless steel appliances, a gas range, a center island with bar seating, and a dining area, all flowing into the living room for easy everyday living and entertaining. The primary suite offers a tray ceiling, a walk-in closet, and an ensuite bath complete with a double vanity and a walk-in shower featuring a rain shower head. Step outside to enjoy multiple outdoor living spaces, including a covered back patio, a built-in fire pit, and a paver patio with a pergola—ideal for relaxing or gathering with family and friends. Built in 2021, this home offers added peace of mind with major components, including the roof and HVAC system, being only a few years old. Ideally situated directly across the street from an impressive collection of resort-style amenities, residents enjoy access to a heated pool, outdoor fireside gathering areas, cabanas, pickleball courts, bocce ball courts, a fitness center, walking trails, and more. As an added convenience, the HOA provides year-round lawn maintenance, allowing for low-maintenance living. Conveniently located near shopping, dining, and everyday essentials, this home offers the perfect blend of comfort, convenience, and an active lifestyle.
- Listing Status:
- Active
- Data Last Updated:
- August 10, 2026 at 9:17PM
- Listing Office:
- Puma & Associates Realty, Inc. : 704-375-2495
- MLS ID:
- 4362212

- General: Fire PitLawn Maintenance
- Other Structures: Other - See RemarksFront PorchPatioCovered
- Parking: DrivewayAttached Garage
- General: Site BuiltSlab
- Road/Access: ConcretePaved
- HOA Amenities: 325.5Monthly
- Originating MLS: carolina
- County: Union
- Zoning: RES07-042-413
- Water: County Water
- Sewer: County Sewer
- Source: carolina
- Exclusions: All model home furniture & decorcamerascurtainswindow treatmentsmini splitsspeakers
This listing courtesy of Puma & Associates Realty, Inc.
Monthly Payment
- Principal & Interest $
- Property Taxes $
- Home Insurance $
- VA Funding Fee $

 New - 3 days ago