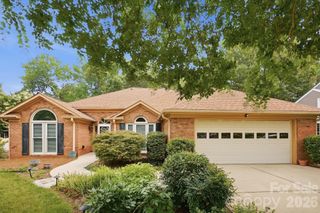
2046 Mantle Ridge Drive, Indian Trail, NC 28079
- 3 beds |
- 2 baths |
- 2,027 sqft
 Single-Family Home
  Built in 2026
  7,405sqft lot
 2 car garage
  $261/sqft
  Listed 2 months ago
Property Description
Welcome to Heritage, an aged-restricted community close to shopping, dining and other conveniences. This ranch Wescott plan has 3 bedrooms, 2 full baths, and more than 2,000 square feet of living space. The designer kitchen has quartz counters & tile backsplash and cabinetry extends into the breakfast area to create a buffet, which is perfect for entertaining. The kitchen also has a shiplap range hood and stainless appliances, including a gas cooktop. The primary bedroom has a tray ceiling, and the primary bathroom has a tiled, luxury shower with a semi-frameless door and bench seat. The main floor also includes a formal dining room, two additional bedrooms, a full bath, laundry room with cabinets, and a mud room with a built-in, beadboard drop zone. Outdoor spaces include the rear covered porch and paver patio with firepit and seating wall. Community amenities include outdoor pool and clubhouse, nature trails, fitness center and pickleball courts. Year-round lawn maintenance included!
- Listing Status:
- Pending
- Data Last Updated:
- August 10, 2026 at 8:18PM
- Listing Office:
- Eastwood Homes : 704-399-4663
- MLS ID:
- 4378821

- General: Cable PrewireDrop ZoneEntrance FoyerKitchen IslandPantryWalk-In Closet(s)
- Appliances: DishwasherDisposalExhaust HoodGas CooktopMicrowaveSelf Cleaning OvenTankless Water HeaterWall Oven
- Laundry: Electric Dryer HookupLaundry RoomMain Level
- Flooring: CarpetTileVinyl
- A/C: Central Air
- Heating: Forced AirNatural Gas
- Fireplace: Family RoomGas VentedFireplace
- General: Fire Pit
- Other Structures: Front PorchRear PorchPatioCovered
- Parking: DrivewayAttached GarageGarage Door OpenerGarage Faces Front
- Roofing: Architectural Shingle
- Windows: Insulated Window(s)
- General: Site BuiltSlab
- Road/Access: ConcretePaved
- HOA Amenities: 250.0Monthly
- Originating MLS: carolina
- County: Union
- Zoning: CITY07121356
- Water: City
- Sewer: Public Sewer
- Source: carolina
This listing courtesy of Eastwood Homes
Monthly Payment
- Principal & Interest $
- Property Taxes $
- Home Insurance $
- VA Funding Fee $

 New - 15 hours ago