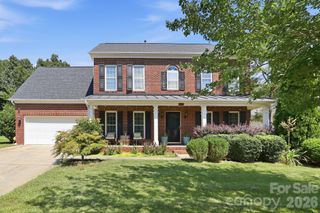
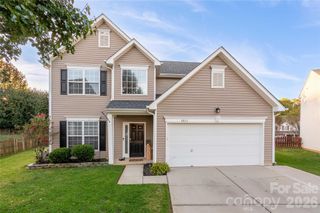
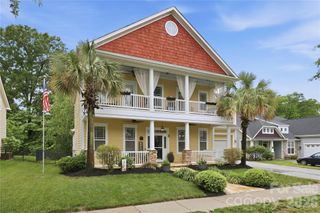
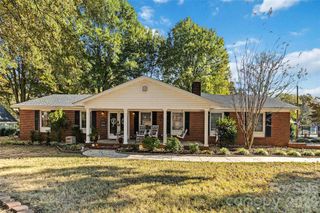
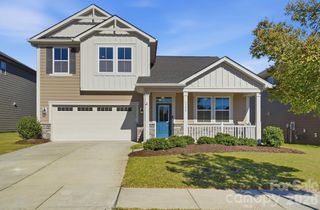
2301 Balting Glass Drive, Indian Trail, NC 28079
- 4 beds |
- 3 baths |
- 2,672 sqft
 Single-Family Home
 Built in 2017
 9,757sqft lot
 3 car garage
 $191/sqft
 Listed 5 days ago
Property Description
Welcome home to 2301 Balting Glass Drive! Located in Indian Trail, the Glendalough subdivision offers a quiet, relaxed community feeling. 2301 Balting Glass Dr is tucked away in the back of the community, complete with an open floor plan on the main level that offers an airy and welcoming layout. The open-concept kitchen, living and dining areas make it easy to host and entertain without missing a moment. In the kitchen you'll find stainless appliances, a gas cooktop, center island, and plenty of cabinets for storage. Thoughtful details- from crown molding, french doors in the office, and plenty of natural light make the main floor especially inviting. Upstairs, the spacious loft offers plenty of room for a second living room, a playroom, or whatever suits your needs. A large primary bedroom suite with a tray ceiling and large walk-in closet. NO CARPET at all throughout home. Out back, the covered deck allows you to enjoy the Carolina weather, with a patio perfect for grilling and a generous yard with plenty of potential! A peaceful neighborhood setting, with sidewalks, a clubhouse, playground, pool and everyday conveniences nearby! Quick access to the bypass and 74 makes getting to Charlotte simple & allows you to be within minutes of everything you need.
- Listing Status:
- Active
- Data Last Updated:
- November 22, 2026 at 3:17PM
- Listing Office:
- Engel & Volkers Charlotte : 980-333-3485
- MLS ID:
- 4442124

- Other Structures: Front PorchDeckPatioCovered
- Parking: DrivewayAttached GarageGarage Door OpenerGarage Faces Front
- Roofing: Architectural Shingle
- General: Site BuiltCrawl Space
- Road/Access: ConcretePaved
- HOA Amenities: 660.0Annually
- Originating MLS: carolina
- County: Union
- Zoning: AV508-300-281
- Fencing: Fenced
- Water: City
- Sewer: Public Sewer
- Source: carolina
- Exclusions: surround sound speakers
This listing courtesy of Engel & Volkers Charlotte
Monthly Payment
- Principal & Interest $
- Property Taxes $
- Home Insurance $
- VA Funding Fee $

 New - 3 days ago