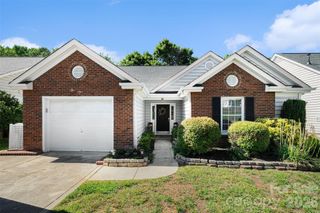
3000 Enderbury Drive, Indian Trail, NC 28079
- 4 beds |
- 3 baths |
- 1,803 sqft
 Single-Family Home
  Built in 2002
  10,019sqft lot
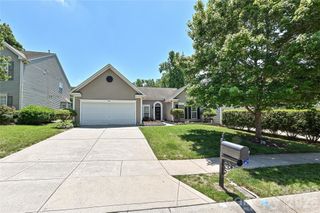
 2 car garage
  $258/sqft
  Listed 6 days ago
Property Description
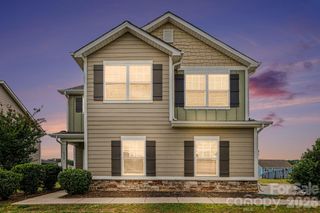
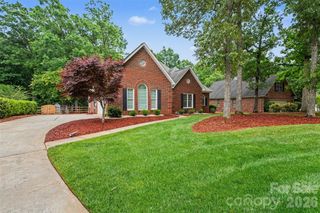
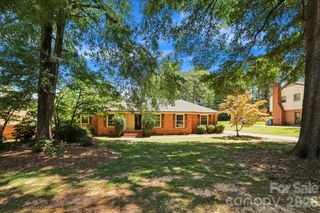
Beautifully updated with thoughtful improvements throughout, this inviting home offers stylish finishes, functional upgrades, and a comfortable layout in a desirable neighborhood with community amenities including a clubhouse, pool, walking trails, and scenic ponds where you can enjoy fishing or enjoy beautiful sunrise and sunset reflections over the water. Major updates include a new roof (2026), HVAC system (2023), new garage door, refreshed exterior details, updated lighting, and durable LVP flooring throughout the entire house. A bright foyer with a dramatic 17-foot ceiling welcomes you inside, where vaulted ceilings and abundant natural light create an open, airy feel. The living room is centered around a cozy gas fireplace featuring black matte shiplap and a leathered Silver Waves granite mantle for a modern touch. The updated kitchen combines style and practicality with 42-inch white shaker cabinetry, leathered Silver Waves granite countertops, a shiplap ceiling, flush mount lighting, a full-circle lazy Susan cabinet, and a built-in spice drawer. The adjoining dining area provides a clean and classic space for everyday meals or entertaining. The primary suite, on main floor, offers a relaxing retreat with a tray ceiling and updated lighting, along with a beautifully renovated bath featuring a floor-to-ceiling Calacatta Villa quartz shower with built-in bench, black mosaic shower base, glass enclosure, and dual vanity with Bohemian Flame Silestone quartz countertops and black matte finishes. Upstairs, three additional bedrooms provide flexibility for guests, bonus space, or a home office, along with an updated full bath featuring ceramic tile flooring, a Cambria quartz countertop, and modern finishes. Enjoy the private backyard—one of the few on the street not backing to another home—complete with mature trees, fresh landscaping, and a cozy fire pit area perfect for relaxing outdoors.
- Listing Status:
- Active
- Data Last Updated:
- May 26, 2026 at 4:16PM
- Listing Office:
- EXP Realty LLC Ballantyne : 888-584-9431
- MLS ID:
- 4372525

- General: Fire PitShed(s)
- Other Structures: Front PorchPatio
- Parking: DrivewayAttached GarageGarage Door OpenerGarage Faces FrontKeypad Entry
- Roofing: Composition
- Windows: Insulated Window(s)
- General: Site BuiltSlab
- Road/Access: ConcretePaved
- HOA Amenities: 614.35Annually
- Originating MLS: carolina
- County: Union
- Zoning: AR007-039-094
- Utilities: Electricity ConnectedFiber OpticsNatural Gas
- Water: County Water
- Sewer: County Sewer
- Source: carolina
This listing courtesy of EXP Realty LLC Ballantyne
Monthly Payment
- Principal & Interest $
- Property Taxes $
- Home Insurance $
- VA Funding Fee $

 New - 11 hours ago