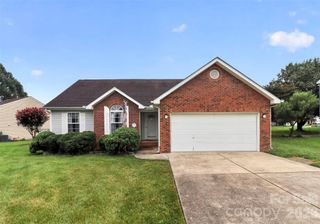
3104 Broad Plum Lane, Indian Trail, NC 28079
- 4 beds |
- 3 baths |
- 1,750 sqft
 Single-Family Home
  Built in 2004
  8,843sqft lot
 2 car garage
  $229/sqft
  Listed 1 month ago
Property Description
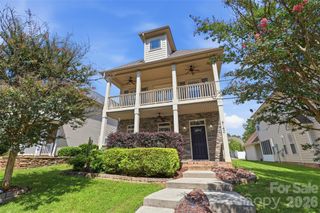
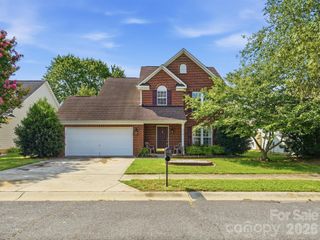
Welcome to your next chapter on a quiet cul-de-sac in the highly sought-after Brandon Oaks community. This beautifully maintained 4-bedroom, 2.5-bath home offers the perfect blend of comfort, functionality, and an exceptional neighborhood lifestyle. Inside, you'll find an open, light-filled floor plan designed for both entertaining and everyday living. The spacious kitchen with stainless steel appliances flows seamlessly into the main living areas, while upstairs you'll find all four bedrooms featuring new hardwood floors, including a generous primary suite with a walk-in closet, garden tub, and separate shower, creating a private retreat at the end of the day. Step outside onto the brand-new deck, the perfect place to enjoy your morning coffee, host weekend cookouts, or unwind while overlooking the backyard. Life in Brandon Oaks is about so much more than the home itself. Located within walking distance of one of the community pools, residents enjoy an impressive collection of amenities, including two community pools, a rentable clubhouse, tennis and pickleball courts, basketball courts, playgrounds, scenic walking trails, parks, and a neighborhood pond, creating endless opportunities to stay active, gather with neighbors, and enjoy the outdoors year-round. Ideally located just minutes from Sun Valley Commons, the Indian Trail Greenway, Crooked Creek Park, shopping, dining, and major commuter routes, this home offers the perfect balance of peaceful neighborhood living and everyday convenience. Move-in ready, thoughtfully maintained, and situated in one of Indian Trail's most desirable communities, 3104 Broad Plum Lane is more than a home—it's a lifestyle you'll love.
- Listing Status:
- Active
- Data Last Updated:
- August 10, 2026 at 9:17PM
- Listing Office:
- Keller Williams Ballantyne Area : 704-887-6600
- MLS ID:
- 4397087

- Other Structures: Front PorchDeckRear PorchCovered
- Parking: DrivewayAttached Garage
- Roofing: Composition
- General: Site BuiltCrawl Space
- Road/Access: ConcretePaved
- HOA Amenities: 166.0Quarterly
- Originating MLS: carolina
- County: Union
- Zoning: AQ007-120-112
- Water: City
- Sewer: Public Sewer
- Source: carolina
- Exclusions: Garage Freezer
This listing courtesy of Keller Williams Ballantyne Area
Monthly Payment
- Principal & Interest $
- Property Taxes $
- Home Insurance $
- VA Funding Fee $

 New - 3 days ago