416 Indian Trail Road S, Indian Trail, NC 28079
- 4 beds |
- 4 baths |
- 2,134 sqft
 Single-Family Home
 Built in 1988
 5.2acre lot
 2 car garage
 $369/sqft
 Listed 1 day ago
Property Description
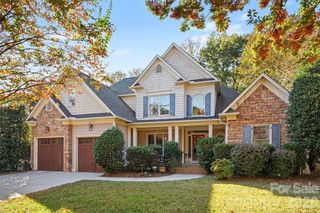
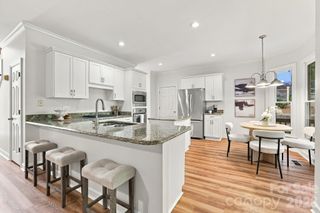
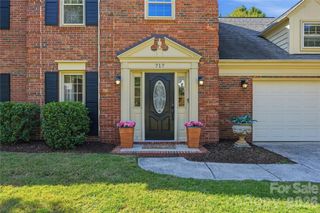
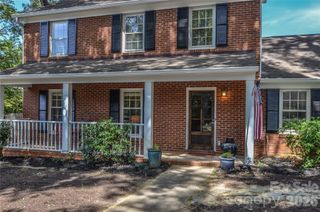
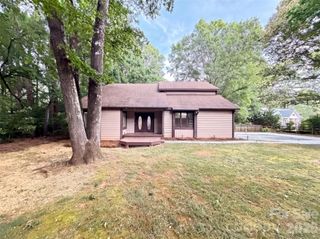
Trying to find a needle in a haystack? Well, look no further, you just found it. This home has it all; from the foundation to the roof there has been thoughtful energy saving additions along with having longevity in mind while building and remodeling this gorgeous home. First and foremost, you will want to know that this home is extremely energy efficient and airtight, and you will save a fortune on your power bills over the years. All the windows and doors are certified custom Pella special order along with all the doors having the blinds in the doors except the entrance door. When you walk in the door, you will notice the real river rock right away and then you will be welcomed with beautiful prefinished 6" hickory hardwoods throughout the main living area. You will also notice the custom cabinetry along with the granite countertops throughout the whole home including bathrooms. Special thought has been considered throughout this home down to the finest detail including the drawers in the kitchen that are even tall enough to hold your spices upright. Enjoy the ease of having a pot filler over the cooktop, to help you easily navigate through the kitchen. All blinds in the home are custom wooden blinds. The screened in patio off the kitchen is a great escape to sit and enjoy the outdoors and the beautiful scenery of the wildlife in the wooded area next to the creek. If the weather is too cold, you can drop the curtains down on the back porch and turn on the 50,000 BTU heater and keep enjoying the outdoor space. The yard is full of beautiful plants such as Azaleas, Camelias, Rhododendrons, Carolina Laurels and a well outside you can use to water these plants with as well. There is a nice firepit outside with a large stack of split firewood ready to go for you to start those cool nights cooking smores and making memories. Of course, this would be after you get out of the Caldera spa and after soaking and relaxing in that after a hard day's work. The detached garage includes a workshop along with a laundry area that will service the apartment above the garage. The apartment would be great for multi-generational living or a mother-in-law suite. There is a laundry chute that goes down into the laundry room in the garage. This home and land has been meticulously maintained since the rebuilding in 2013 and you will want to see it for yourselves. Please check out the virtual tour because there was not enough room to share all the gorgeous photos. One lucky buyer will be the one who gets to live in this beautiful home next, hopefully, it will be you!!
- Listing Status:
- Active
- Data Last Updated:
- November 22, 2026 at 4:17PM
- Listing Office:
- Southern Elite Realty, LLC : 704-221-0053
- MLS ID:
- 4444341

- General: Above Ground Hot Tub / SpaFire PitHot TubLawn MaintenanceOutbuildingShed(s)
- Other Structures: Front PorchDeckCovered
- Parking: Circular DrivewayDrivewayDetached Garage
- Roofing: Architectural Shingle
- Windows: Insulated Window(s)
- General: Site BuiltBasement
- Road/Access: ConcretePaved
- Originating MLS: carolina
- County: Union
- Zoning: AP407-114-065
- Utilities: Natural Gas
- Water: County WaterWell
- Sewer: County Sewer
- Source: carolina
This listing courtesy of Southern Elite Realty, LLC
Monthly Payment
- Principal & Interest $
- Property Taxes $
- Home Insurance $
- VA Funding Fee $