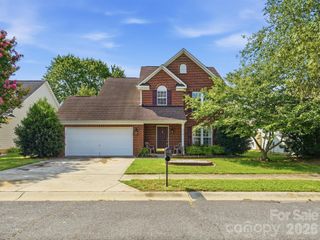
4717 Granite Court, Indian Trail, NC 28079
- 4 beds |
- 3 baths |
- 1,803 sqft
 Single-Family Home
  Built in 1997
  0.32acre lot
 2 car garage
  $248/sqft
  Listed 1 month ago
Property Description
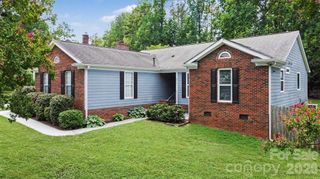
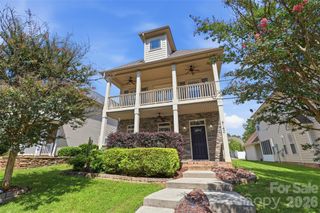
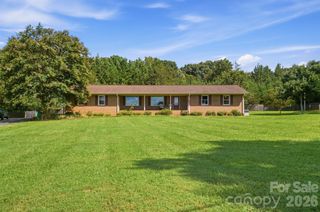
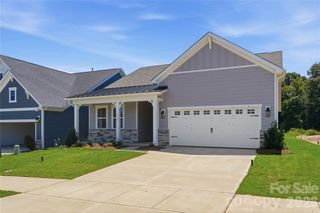
Beautifully maintained and thoughtfully updated, this exceptional home is nestled on a quiet cul-de-sac in the highly desirable Brookstone Village community. Designed for both comfortable living and effortless entertaining, the bright, open main level features 9-foot ceilings, brand-new luxury vinyl plank flooring, updated lighting, and oversized windows that fill the home with natural light. The inviting living room with a gas fireplace flows seamlessly into the breakfast area and beautifully updated kitchen. Complete with granite countertops, a subway tile backsplash, ample cabinet space, a pantry, and stainless steel appliances that will remain with the home, the kitchen is both stylish and functional. Upstairs, the spacious primary suite offers a walk-in closet and a beautifully renovated bathroom featuring a large walk-in shower, modern vanity, and contemporary fixtures. Three additional bedrooms provide plenty of space for family, guests, or a home office and are complemented by an updated full bathroom with modern finishes. Step outside and discover your own private, new fenced backyard retreat. Thoughtfully landscaped and designed for year-round enjoyment, it features a spacious deck and patio, a fire pit, an above-ground pool, and mature palm trees that create a resort-like setting. Whether you're hosting friends, relaxing by the fire, or enjoying beautiful sunset views, this outdoor space is truly a standout feature of the home. 2016 roof and 2023 HVAC updates provide added peace of mind for years to come. Ideally located just minutes from Walmart Supercenter, US-74, I-485, and the Monroe Expressway, you'll enjoy convenient access to shopping, dining, parks, and everyday amenities. Move-in ready and impeccably cared for, this home offers the perfect blend of style, comfort, and convenience.
- Listing Status:
- Active
- Data Last Updated:
- August 10, 2026 at 8:18PM
- Listing Office:
- Home Team Pros : 704-858-1077
- MLS ID:
- 4400530

- General: Fire PitOutbuildingShed(s)
- Style: Traditional
- Other Structures: PorchFront PorchDeckPatioCovered
- Parking: DrivewayAttached GarageGarage Faces Front
- Roofing: Architectural Shingle
- General: Site BuiltSlab
- Road/Access: ConcretePaved
- HOA Amenities: 255.0Annually
- Originating MLS: carolina
- County: Union
- Zoning: AP407-066-596
- Fencing: Back YardFencedPartialPrivacyWood
- Utilities: Cable AvailableNatural Gas
- Water: City
- Sewer: Public Sewer
- Source: carolina
This listing courtesy of Home Team Pros
Monthly Payment
- Principal & Interest $
- Property Taxes $
- Home Insurance $
- VA Funding Fee $

 New - 2 days ago