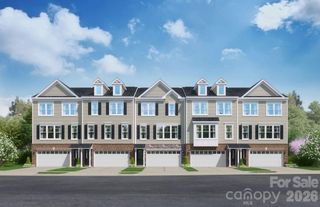
525 Silver Star Boulevard, Indian Trail, NC 28079
- 3 beds |
- 3 baths |
- 1,849 sqft
 Town Home
  Built in 2026
  2,614sqft lot
 2 car garage
  $215/sqft
  Listed 4 days ago
Property Description
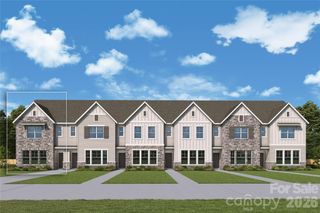
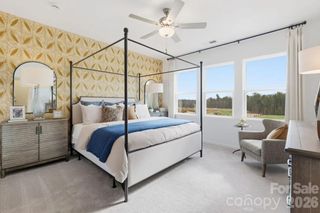
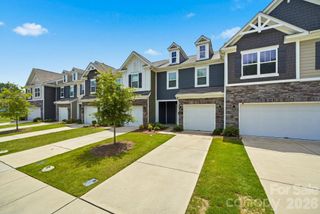
What's Special: Corner Lot | Flex Room | Close to Park| West Facing Lot. New Construction - October Completion! Built by America's Most Trusted Home Builder. Welcome to the Alpine at 525 Silver Star Boulevard in Indian Trail Townhomes! This thoughtfully designed two-story townhome offers three bedrooms, two full bathrooms, and one-half bathroom with an open-concept layout perfect for everyday living. The inviting great room flows seamlessly into the casual dining area and kitchen, creating a bright gathering space for entertaining. Upstairs, the spacious primary suite features a walk-in closet and private bathroom, while two secondary bedrooms share a full bathroom. A versatile loft and dedicated tech area provide added flexibility for work, study, or relaxation while the laundry room provides added convenience to the second floor. Enjoy outdoor living with a covered patio and the convenience of a two-car garage. Welcome to Indian Trail Townhomes, where comfort meets convenience. Enjoy easy access to US-74 and I-485, top-rated Union County schools, and endless shopping and dining in Indian Trail and Matthews. Parks like Chestnut Square and Colonel Beatty are minutes away, with major employers, Atrium Health Union West, and popular retail centers all close by. Additional Highlight Include: Laminate flooring at great room, range package, trash roll out, and quick tread on stairs. Photos are for representative purposes only. MLS#4411985
- Listing Status:
- Active
- Data Last Updated:
- August 10, 2026 at 7:16PM
- Listing Office:
- Taylor Morrison of Carolinas Inc : 704-479-6655
- MLS ID:
- 4411985

- Other Structures: Front PorchPatioCovered
- Parking: DrivewayAttached GarageGarage Door OpenerGarage Faces Rear
- Roofing: Architectural Shingle
- General: Site BuiltSlab
- Road/Access: ConcretePaved
- HOA Amenities: 231.14Monthly
- Originating MLS: carolina
- County: Union
- Zoning: RES07-105-256
- Utilities: Cable AvailableElectricity ConnectedNatural GasWired Internet AvailableOther - See Remarks
- Water: City
- Sewer: Public Sewer
- Source: carolina
This listing courtesy of Taylor Morrison of Carolinas Inc
Monthly Payment
- Principal & Interest $
- Property Taxes $
- Home Insurance $
- VA Funding Fee $

 New - 14 hours ago