5923 Rocky River Road N, Indian Trail, NC 28079
- 4 beds |
- 4 baths |
- 4,817 sqft
 Single-Family Home
 Built in 2019
 1acre lot
 3 car garage
 $290/sqft
 Listed 1 month ago
Property Description
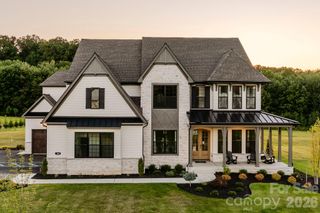
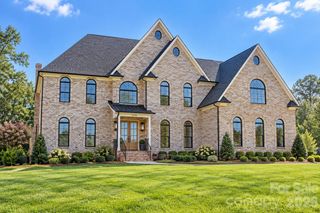
Experience the ultimate autumn retreat right in your backyard! No need to travel to get a luxury vacation when it’s right in your backyard with a heated pool and hot tub for these cozy fall days and nights! And bring your parent/in-laws or guests - they will have their own suite on the main level! This private 1+ acre oasis where custom craftsmanship meets exceptional indoor and outdoor living. Built in 2019 and surrounded by mature trees, this beautifully designed home offers privacy, flexibility, and a backyard that feels like your own private resort. The inviting main level features hardwood floors, crown molding, wide hallways, 36-inch doors, plantation shutters, and abundant natural light. The open kitchen is designed for both everyday living and entertaining with quartz countertops, an oversized center island with bar seating, extensive cabinetry, Double wall oven, convection/micorwave combo and a generous walk-in pantry. The kitchen opens to the dining and living areas, where a gas-log fireplace, built-in cabinetry, and surround sound create a comfortable gathering space. A private office, spacious laundry room with barn doors, powder room, and two generously sized primary suites complete the main level. The primary suite features barn-door entry, a custom walk-in closet, dual vanities, two linen closets, separate soaking tub, and an oversized walk-in shower with rain head and built-in bench. The second main-level primary suite provides exceptional flexibility with space for a sitting area, custom walk-in closet, and private bath featuring a large walk-in shower and Liberation by American Standard walk-in tub—ideal for guests, mother in law or multigenerational living. Upstairs offers two large bedrooms, a full bath, and an oversized bonus room pre-wired for surround sound and a wet bar. A 632-square-foot walk-out attic provides excellent potential for future expansion, while additional walk-out areas offer designated storage space. The backyard is truly exceptional. Surrounded by mature trees, the private outdoor oasis features front and back covered porch with outdoor speakers and TV connection, garden areas, greenhouse, and brick firepit. The centerpiece is a 16' x 34' propane-heated saltwater pool with three water features, attached 7' x 9' heated spa, programmable lighting, autofill, and freeze protection. Designed for year-round enjoyment, the pool automation was upgraded in May 2026, and the travertine pool deck was cleaned and resealed in August 2026. An insulated 26' x 30' detached garage/building with a 10' covered patio overlooking the pool provides versatile space for hobbies, entertaining, storage, additional vehicles, or a private workspace. The attached 3-car garage offers abundant room for vehicles, bicycles, equipment, and storage. Additional features include a crawl space with moisture barrier and sump pump, tankless propane water heater with recirculating system, septic system with deeded access to the repair field on the neighboring lot, extensive interior and exterior electrical outlets, and multiple hardwired internet connections throughout the home and outdoor living areas. The laundry room also provides space for an additional refrigerator and standalone freezer. A thoughtfully designed custom home offering privacy, versatility, exceptional amenities, and truly impressive outdoor living—all in a beautiful 1-acre setting. Union County Taxes Only!
- Listing Status:
- Active
- Data Last Updated:
- November 14, 2026 at 7:15AM
- Listing Office:
- ProStead Realty : 704-333-8905
- MLS ID:
- 4429472

- General: Above Ground Hot Tub / SpaHot TubAuto ShopGreenhouseOutbuildingWorkshopOther - See Remarks
- Style: Traditional
- Other Structures: PorchFront PorchRear PorchPatioCovered
- Parking: DrivewayAttached GarageDetached GarageGarage Door OpenerGarage Faces SideGarage Shop
- Roofing: Architectural Shingle
- General: Site BuiltCrawl Space
- Road/Access: ConcretePaved
- Originating MLS: carolina
- County: Union
- Zoning: AF807-003-011-F
- Fencing: Back YardFenced
- Water: City
- Sewer: Septic Installed
- Source: carolina
This listing courtesy of ProStead Realty
Monthly Payment
- Principal & Interest $
- Property Taxes $
- Home Insurance $
- VA Funding Fee $