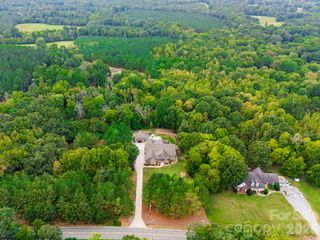
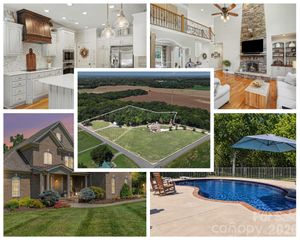
1724 Willis Long Road, Monroe, NC 28110
- 4 beds |
- 3 baths |
- 4,084 sqft
 Single-Family Home
 Built in 1967
 23acre lot
 2 car garage
 $372/sqft
 Listed 4 days ago
Property Description
Keystone Custom Homes Award Winning Devonshire Floorplan on an amazing 23 acre homesite The Devonshire is a 4+ bed, 2.5+ bath home featuring an open floorplan, 2 staircases, and many unique customization options. Inside the Foyer, there is a Living Room to one side and Dining Room to the other. In the main living area, the 2-story Family Room/Great Room opens to the Kitchen with a large eat-in island. The Kitchen also has a walk-in pantry and hall leading to the Study. Private Study or home office near back stairs can be used as an optional 5th bedroom. Upstairs, the spacious Owner's Suite has a walk-in closet and a private full en-suite bath. Bedrooms 2, 3, & 4 share a hallway bath. The Laundry Room is conveniently located on the same floor as all bedrooms. Oversized 2-car garage included. The Devonshire can be customized to include up to 7 Bedrooms and 8.5 Bathrooms. Popular Structural Options: Kitchen Packages: Chefs, Garden, Gourmet, Classic Breakfast Area Sunroom Conservatory First-Floor Guest Suite ILO Study Library Nook Owner's Suite Bath Packages: Tranquility, Venetian, Serenity, Cascade, Eden All site work included for a turn key custom home building experience Visit the model home located at 1010 Dominic Way, Waxhaw, NC 28173 Keystonecustomhomes.com
- Listing Status:
- Active
- Data Last Updated:
- November 14, 2026 at 7:15AM
- Listing Office:
- BSI Builder Services : 704-552-9512
- MLS ID:
- 4442233

- Parking: Attached Garage
- General: Site BuiltCrawl Space
- Road/Access: AsphaltGravel
- Originating MLS: carolina
- County: Union
- Zoning: AF808-300-044
- Water: Well Needed
- Sewer: Septic Needed
- Source: carolina
This listing courtesy of BSI Builder Services
Monthly Payment
- Principal & Interest $
- Property Taxes $
- Home Insurance $
- VA Funding Fee $