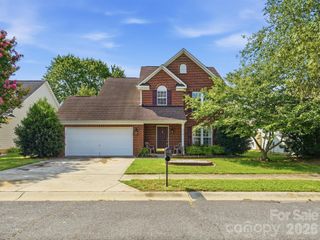
6609 Courtland Street, Indian Trail, NC 28079
- 3 beds |
- 2 baths |
- 1,759 sqft
 Single-Family Home
  Built in 2000
  0.3acre lot
 2 car garage
  $239/sqft
  Listed 1 month ago
Property Description
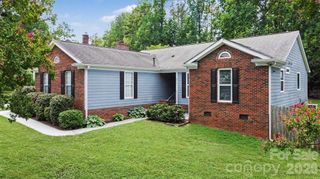
Welcome home to this beautifully updated 3-bedroom, 2-bath ranch in the highly sought-after Lake Park community. Inside, you'll find an updated kitchen featuring freshly painted cabinets, new quartz countertops, a classic subway tile backsplash, and ample workspace for everyday living and entertaining. Both bathrooms have also been tastefully updated, giving the home a fresh, modern feel. The luxury vinyl plank flooring throughout the house was placed in 2023, windows and doors replaced 2018 and the AC unit was replaced in 2025! Home features designer architectural roof and larger gutters. Step outside to a backyard designed for relaxing and entertaining. The dual-level deck surrounds the sparkling above-ground pool and offers plenty of space for outdoor dining or lounging. The covered gazebo and hot tub create the perfect spot to unwind, while the fenced backyard provides privacy. Beyond the fence, you'll find additional yard space that's ideal for gardening, pets, or play. Enjoy all that Lake Park has to offer, including year-round festivals, food truck nights, community events, parks, walking trails, restaurants, and a true neighborhood feel. Conveniently located near shopping and major commuter routes, this home offers both comfort and community.
- Listing Status:
- Pending
- Data Last Updated:
- August 10, 2026 at 8:18PM
- Listing Office:
- EXP Realty LLC Ballantyne : 704-248-8230
- MLS ID:
- 4400465

- General: Central Vacuum
- Appliances: DishwasherDisposalDryerElectric RangeGas Water HeaterMicrowaveWasherWasher/Dryer
- Laundry: Laundry RoomMain Level
- Flooring: TileVinyl
- A/C: Central Air
- Heating: Electric
- Fireplace: Gas LogLiving RoomFireplace
- General: Hot Tub
- Parking: DrivewayAttached Garage
- General: Site BuiltCrawl Space
- Road/Access: ConcretePaved
- HOA Amenities: 85.0Annually
- Originating MLS: carolina
- County: Union
- Zoning: AR907-064-169
- Fencing: Back Yard
- Water: City
- Sewer: Public Sewer
- Source: carolina
This listing courtesy of EXP Realty LLC Ballantyne
Monthly Payment
- Principal & Interest $
- Property Taxes $
- Home Insurance $
- VA Funding Fee $

 New - 2 days ago