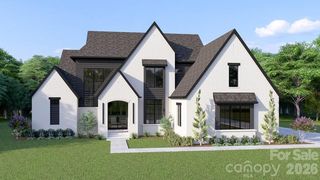
6905 W Duncan Road, Indian Trail, NC 28079
- 3 beds |
- 5 baths |
- 5,058 sqft
 Single-Family Home
  Built in 2021
  2.09acre lot
 9 car garage
  $421/sqft
  Listed 11 days ago
Property Description
Beautiful custom built modern home on private 2+acres with no HOA! This home is for the buyer who wants high end finishes in their home and additional space to spread out and enjoy the successes of life. The home is exquisite and is built (and maintined) to the highest standards. The quality of the craftmanship is superb and the appliance brands and finishes are excellent (Dacor, Jenn-Air)! However what seperates this house from others is all the additional features on the property. The owner has added a large (1276 sq. ft heated/cool) flex space that includes a resort like sauna and flexpace/entertainment area. Perfect for hosting parties or showcasing prized possessions. Also added recently is 1465 sq. ft. detached garage/shop for storing vehicles/boats or equipment. The property is completely fenced in with a beautiful gated entrance at the main driveway. There is a separate gravel driveway that leads to the rear of the property that is ideal for storing an RV or large equipment or trucks. The house has 200amp electrical service and the detached garage & sauna/flexspace has 200amp electrical service. The home has 5 bedrooms but the septic is currently only set up for 3 bedrooms (6 occupants).
- Listing Status:
- Active
- Data Last Updated:
- August 10, 2026 at 7:16PM
- Listing Office:
- United Country Real Estate - The McLemore Group : 704-323-5100
- MLS ID:
- 4409459

- General: Above Ground Hot Tub / SpaHot TubSaunaWorkshopOther - See Remarks
- Style: EuropeanModern
- Other Structures: PorchFront PorchRear PorchPatio
- Parking: Circular DrivewayDrivewayElectric GateAttached GarageDetached GarageGarage Door OpenerGarage Faces FrontGarage ShopGolf Cart GarageParking Space(s)RV Access/Parking
- Roofing: Architectural Shingle
- Windows: Insulated Window(s)
- General: Site BuiltCrawl Space
- Road/Access: ConcretePaved
- Originating MLS: carolina
- County: Union
- Zoning: RES08258001A
- Fencing: FencedFullPrivacyWood
- Utilities: Electricity ConnectedPropaneUnderground Utilities
- Water: Well
- Sewer: Septic Installed
- Source: carolina
This listing courtesy of United Country Real Estate - The McLemore Group
Monthly Payment
- Principal & Interest $
- Property Taxes $
- Home Insurance $
- VA Funding Fee $