7001 W Duncan Road, Indian Trail, NC 28079
- 4 beds |
- 5 baths |
- 5,187 sqft
 Single-Family Home
 Built in 2019
 4.49acre lot
 3 car garage
 $360/sqft
 Listed 1 month ago
Property Description
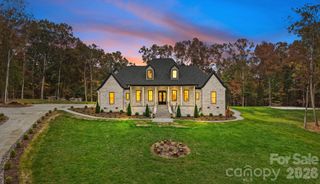
Space, privacy, and your own backyard retreat—this exceptional country home offers the lifestyle you've been looking for. Situated on nearly 4.5 acres and offering more than 5,000 square feet of living space, this 5-bedroom, 4.5-bath home provides an incredible combination of spacious interiors, flexible living areas, and resort-style outdoor living. Step inside to a bright, wide-open main-level floor plan designed for both everyday living and memorable gatherings. The split-bedroom layout offers added privacy, while the expansive primary suite creates a retreat of its own with a private sitting room, separate his-and-hers closets, and a beautifully appointed bath featuring a freestanding soaking tub and tiled walk-in shower. Three additional bedrooms are located on the main level, offering plenty of room for family, guests, or multi-generational living. Upstairs, you'll find a private bedroom with a full bath, an expansive bonus room, and a versatile flex room ready to fit your lifestyle—whether you envision a media room, home office, game room, fitness space, or additional sleeping area. Outside, the property transforms into your own private escape. The spacious fenced yard provides room to spread out, while the 20' x 40' heated inground pool and inground spa set the stage for summer afternoons, evening swims, weekend gatherings, and quiet nights at home. With nearly 4.5 acres, more than 5,000 square feet, generous bedroom space, multiple flexible living areas, and a backyard designed for making memories, this home offers the space to live, gather, entertain, and truly enjoy being home.
- Listing Status:
- Active
- Data Last Updated:
- November 14, 2026 at 7:15AM
- Listing Office:
- Falcon One Properties, LLC : 704-447-0159
- MLS ID:
- 4427411

- General: In-Ground Hot Tub / Spa
- Parking: DrivewayAttached Garage
- Roofing: Architectural Shingle
- General: Site BuiltCrawl Space
- Road/Access: ConcretePaved
- Originating MLS: carolina
- County: Union
- Zoning: AU508-258-012
- Fencing: Back Yard
- Utilities: Propane
- Water: Well
- Sewer: Septic Installed
- Source: carolina
This listing courtesy of Falcon One Properties, LLC
Monthly Payment
- Principal & Interest $
- Property Taxes $
- Home Insurance $
- VA Funding Fee $