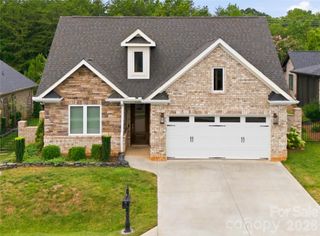
676 Latrobe Drive 315, Iron Station, NC 28080
- 3 beds |
- 2 baths |
- 1,902 sqft
 Single-Family Home
  Built in 2022
  6,534sqft lot
 2 car garage
  $289/sqft
  Listed 1 month ago
Property Description
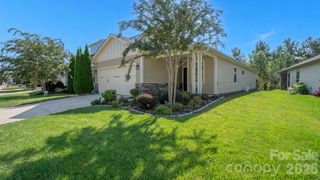
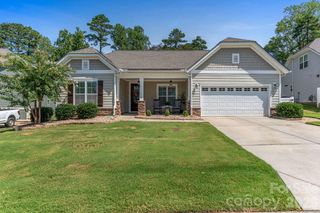
A RARE find in the active-adult (55+)maintenance free community of The Preserves at The Farm at Ingleside. This immaculate Azalea floor plan ranch home features a highly coveted walkout BASEMENT! Located in the desirable Denver area, you are just minutes from Lake Norman and local marinas. Inside, an open-concept layout showcases elegant crown molding, decorative wainscoting, and durable Revwood flooring. The main level offers three bedrooms and a gourmet kitchen equipped with a massive quartz island, stainless steel double ovens, custom cabinet pull-outs, and a seamless flow into the large dining area and cozy breakfast nook. The great room centers around a cozy gas fireplace with custom built-ins. Relax on the covered porch off the kitchen overlooking a peaceful pond below. The primary suite boasts a walk-in shower, dual sinks, and an expansive walk-in closet. Downstairs, the massive walkout basement includes a workshop and vast storage space. Unfinished and plumbed for a bath and wet bar, this versatile lower level is a blank canvas ready to be transformed into an ultimate entertainment space or guest suite or visiting grandkids, leading out to a private patio with pond behind. Other features include Tankless water heater, irrigation system, security system. The community offers, Lg. luxury clubhouse with fitness center, Huge community pool, playground, bocce ball and pickleball. Low HOA fees. Meticulous maintained. Like new.
- Listing Status:
- Active
- Data Last Updated:
- September 23, 2026 at 2:16AM
- Listing Office:
- Southern Homes of the Carolinas, Inc : 704-896-2000
- MLS ID:
- 4401657

- General: In-Ground IrrigationLawn Maintenance
- Other Structures: DeckPatioCovered
- Parking: Attached Garage
- Roofing: Architectural Shingle
- Windows: Insulated Window(s)
- General: Site BuiltBasementSlab
- Road/Access: ConcretePaved
- HOA Amenities: 472.0Semi-Annually
- Originating MLS: carolina
- County: Lincoln
- Zoning: PD-R103934
- Fencing: Back YardFenced
- Utilities: Cable AvailableNatural GasUnderground Power LinesUnderground Utilities
- Water: County Water
- Sewer: County Sewer
- Source: carolina
This listing courtesy of Southern Homes of the Carolinas, Inc
Monthly Payment
- Principal & Interest $
- Property Taxes $
- Home Insurance $
- VA Funding Fee $

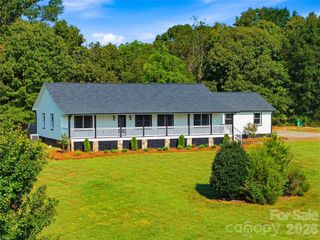
 New - 21 hours ago