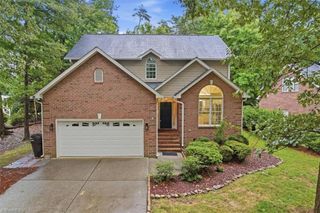
2803 Hackney Way, Jamestown, NC 27282
- 4 beds |
- 4 baths |
- 3,301 sqft
 Single-Family Home
  Built in 1990
  0.37acre lot
 2 car garage
  $167/sqft
  Listed 28 days ago
Property Description
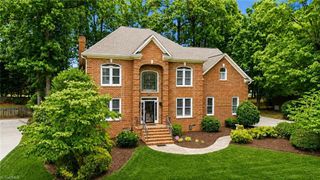
MOVE IN READY. Welcome to your new home at 2803 Hackney Way! Located in the prestigious Jamesford Meadows community, this custom built home sits at the end of a beautiful cul-de-sac, walking distance to the community pond. Home is 3 sides brick. Gleaming hardwood floors run throughout almost the entire main level. Gourmet kitchen with granite countertops, SS appliances, backsplash & a built in desk area. Plantation shutters. A main level guest suite with private bath is an added bonus for many. There are 4 bedrooms (with custom closets) plus a large bonus room accessed by a rear staircase. Most rooms have freshly painted interior and newer carpeting on 2nd level. Beautifully landscaped yard features a lovely deck and private partially wooded yard. Large side entry 2 car garage. Wait, there's more...Community fishing pond, tennis/pickleball, clubhouse & playground. Convenient to airport, shopping,golf,parks,and all major highways. Don't Wait! You May Be Too Late!
- Listing Status:
- Active
- Date Added:
- September 2, 2026
- Data Last Updated:
- September 30, 2026 at 12:06PM
- Listing Office:
- United Realty Group Inc : 336-660-9106
- Listing Agent:
- Cherie Scinto : 336-337-3001
- MLS ID:
- 1233947

- Pool: None
- Parking: GarageDrivewayGarage Door OpenerAttachedGarage Faces Side
- General: BrickMasoniteTwo
- HOA Amenities: 700.0Annually
- Originating MLS: Triad MLS
- County: Guilford
- Zoning: CU-RS-120207164
- Water: Public
- Sewer: Public Sewer
- Source: Triad MLS
This listing courtesy of Cherie Scinto , United Realty Group Inc
Monthly Payment
- Principal & Interest $
- Property Taxes $
- Home Insurance $
- VA Funding Fee $

 New - 3 days ago