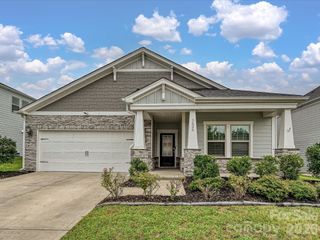
313 Elwood Street, Kannapolis, NC 28081
- 4 beds |
- 2 baths |
- 2,044 sqft
 Single-Family Home
  Built in 1955
  0.75acre lot
 —— car garage
  $193/sqft
  Listed 1 month ago
Property Description
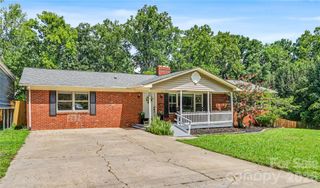
Situated on nearly three-quarters of an acre in Kannapolis, this beautifully maintained 1955 ranch offers the warmth of country living with the convenience of a spacious one-story layout. With 4 bedrooms, 2 bathrooms, and just over 2,000 square feet, this home has been lovingly cared for and is ready for its next chapter. At the heart of the home, the expansive kitchen invites everyone to gather. Abundant cabinetry, stainless steel appliances, generous counter space, and a large center island with seating make it the perfect place for morning coffee, holiday baking, or hosting family and friends. The open flow creates an inviting space where conversations naturally carry from the kitchen to the dining area. The cozy living room offers the perfect retreat with plenty of space to relax, whether you're enjoying movie nights, game days, or quiet evenings at home. Warm finishes and natural light create an atmosphere that feels welcoming from the moment you walk in. Step outside and discover what truly sets this property apart. The massive fenced backyard is more than just outdoor space—it's where memories are made. Picture evenings gathered around the fire pit sharing stories under the stars, kids playing endless games of kickball and hide-and-seek, backyard barbecues with family and friends, or simply enjoying the peaceful shade of the mature trees. With room to roam, garden, entertain, or simply unwind, the possibilities are endless. If you've been searching for a home that combines classic ranch-style living, a welcoming country feel, and an incredible yard designed for making lifelong memories, this Kannapolis gem is one you won't want to miss.
- Listing Status:
- Pending
- Data Last Updated:
- August 10, 2026 at 9:17PM
- Listing Office:
- Lantern Realty & Development, LLC : 704-298-0087
- MLS ID:
- 4401084

- Appliances: DishwasherElectric OvenElectric Water Heater
- Laundry: Electric Dryer HookupLaundry RoomMain LevelSinkWasher Hookup
- Flooring: CarpetLinoleumWood
- A/C: Ceiling Fan(s)Central AirElectric
- Heating: Central
- General: Shed(s)
- Parking: Driveway
- Roofing: Architectural Shingle
- General: Site BuiltCrawl Space
- Road/Access: GravelPaved
- Originating MLS: carolina
- County: Cabarrus
- Zoning: R-45612-48-7377-0000
- Fencing: Back YardFencedFront Yard
- Utilities: Natural Gas
- Water: City
- Sewer: Public Sewer
- Source: carolina
- Exclusions: Front porch swingdoor knocker on front door with seller’s name
This listing courtesy of Lantern Realty & Development, LLC
Monthly Payment
- Principal & Interest $
- Property Taxes $
- Home Insurance $
- VA Funding Fee $

 New - 16 hours ago