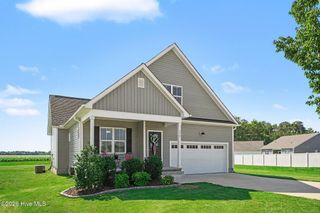
215 Bay Valley Road, Kenly, NC 27542
- 4 beds |
- 2 baths |
- 1,760 sqft
 Single-Family Home
  Built in 2026
  0.99acre lot
 2 car garage
  $187/sqft
  Listed 1 month ago
Property Description
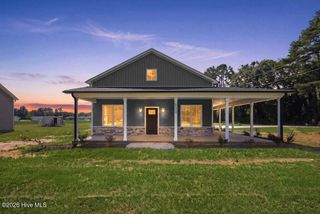
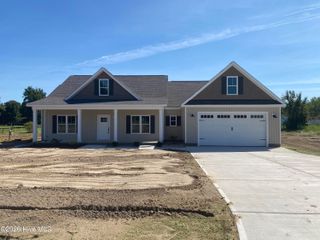
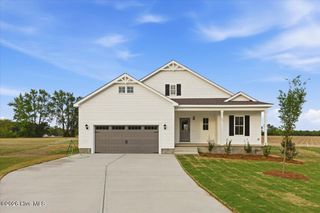
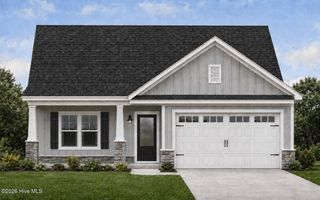
The Cofield Plan ~Welcome home to this inviting new construction, 4 BEDROOMS or 3 w/ FINISHED BONUS, Ranch home featuring a charming front porch and Downstairs Primary Bedroom. TWO other bedrooms on MAIN level also. Step inside the entry to find a cozy fireplace in the family room. The kitchen boast abundant cabinets and a luxurious tile backsplash, along with a high-top eat at bar. The dining area provides access to the back patio and backyard. A walk-in laundry room sits just off the kitchen with access to the double garage. The primary bedroom offers a bath with dual sinks, Luxurious countertops and large shower and a convenient linen closet. Downstairs you will also find two additional bedrooms and another FULL bath with tub/shower combo ~UPSTAIRS is a spacious 4th Bedroom or Finished BONUS to use as you choose~Walk in Storage upstairs. Welcome Home
- Listing Status:
- Active
- Date Added:
- August 14, 2026
- Data Last Updated:
- September 22, 2026 at 7:18AM
- Listing Office:
- Carolina Realty : 919-934-0118
- MLS ID:
- 100596169

- Other Structures: PorchPatioSee Remarks
- Parking: Garage Faces FrontAttachedGarage Door OpenerParking spaces: 2
- Roofing: Shingle
- General: Vinyl SidingWood FrameOne and One HalfSlab
- Road/Access: City StreetState RoadPavedSee Remarks
- HOA Amenities: None
- Originating MLS: Hive MLS
- County: Johnston
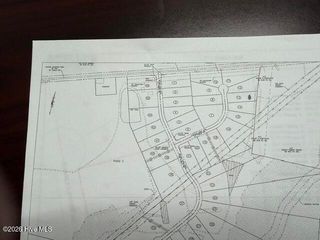
- Zoning: RESLOT 6 JPK&A 97/31803q03037h
- View: See Remarks
- Fencing: None
- Utilities: Sewer ConnectedWater Connected
- Water: Public
- Sewer: Public Sewer
- Source: Hive MLS
This listing courtesy of Carolina Realty
Monthly Payment
- Principal & Interest $
- Property Taxes $
- Home Insurance $
- VA Funding Fee $