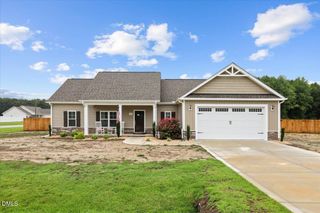
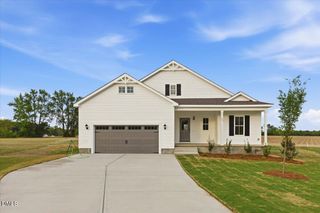
176 Glenwood Place, Kenly, NC 27542
- 3 beds |
- 3 baths |
- 1,847 sqft
 Single-Family Home
  Built in 2022
  0.43acre lot
 2 car garage
  $179/sqft
  Listed 2 months ago
Property Description
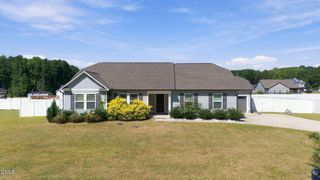
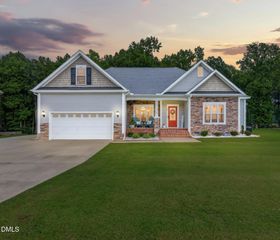
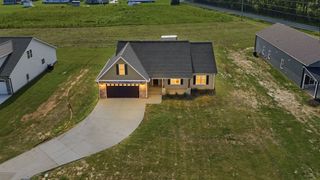
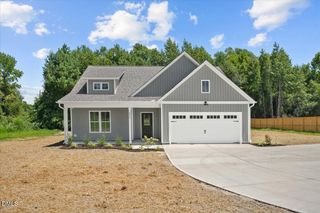
NO HOA! Move-In Ready Craftsman Cottage with First-Floor Primary Suite! Experience peaceful country living in this stunning 2-story open-concept home. Perfectly optimized for modern living, this floor plan features durable Luxury Vinyl Plank (LVP) flooring, a cozy electric fireplace, and elegant Craftsman-style trim. The kitchen serves as the heart of the home, boasting premium granite countertops, a large kitchen island, classic subway tile backsplash, and a large walk-in pantry. Everyday convenience is built right in with a dedicated first-floor laundry room. The private first-floor primary suite is a true retreat. It features a spacious walk-in closet with custom wood shelving, dual vanities, and a walk-in shower. Upstairs, a versatile bonus room/loft area offers excellent extra living space perfect for an office, playroom, or home gym. Adjoined by two additional bedrooms and a full bathroom. Enjoy serene views from your large back deck—perfect for outdoor entertaining. This Johnston County gem offers a prime location with a very easy commute to shopping and dining. It sits just 4 miles from I-95, minutes from the Wayne County line, and a short drive (approx. 18 miles) to Seymour Johnson AFB.
- Listing Status:
- Active
- Date Added:
- July 1, 2026
- Data Last Updated:
- September 22, 2026 at 7:39AM
- Listing Office:
- eXp Realty, LLC - C : 888-584-9431
- Listing Agent:
- Tammy Register : 919-625-6237
- MLS ID:
- 10177617

- General: Rain Gutters
- Style: Transitional
- Other Structures: PorchFront PorchDeckCovered
- Parking: AttachedConcreteDrivewayEnclosedGarage Faces FrontGarageInside EntranceKitchen LevelOpenOff StreetOn SiteOutsidePavedPrivateParking spaces: 6
- Roofing: CompositionShingle
- Windows: Blinds
- General: Vinyl Siding1Crawlspace
- Road/Access: AsphaltPaved
- Golf: None
- Originating MLS: Doorify MLS
- County: Johnston
- Zoning: RAGLot 12 Glenwood 68/49703R02033T
- View: Neighborhood
- Utilities: Electricity ConnectedPhone ConnectedWater ConnectedSeptic Connected
- Water: Public
- Sewer: Septic Tank
- Source: Doorify MLS
This listing courtesy of Tammy Register , eXp Realty, LLC - C
Monthly Payment
- Principal & Interest $
- Property Taxes $
- Home Insurance $
- VA Funding Fee $

Location
Similar Listings Nearby