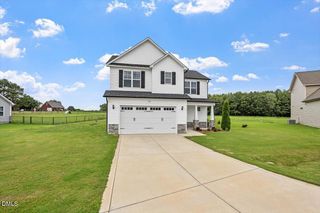
3952 Nc-581, Kenly, NC 27542
- 3 beds |
- 2 baths |
- 1,654 sqft
 Single-Family Home
  Built in 2026
  0.53acre lot
 2 car garage
  $193/sqft
  Listed 1 month ago
Property Description
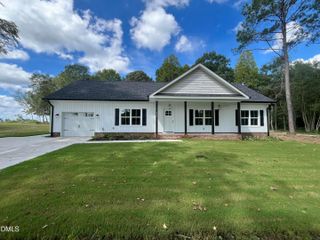
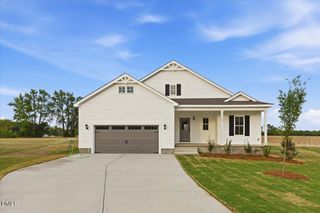
Stunning new construction! This beautifully designed Craftsman-style ranch is situated on a spacious half-acre lot with NO HOA. Step inside to an inviting open-concept living area featuring durable LVP flooring, a cozy electric fireplace, and beautiful Craftsman-style trim throughout. The stylish kitchen is designed for both everyday living and entertaining, offering quartz countertops, new stainless steel appliances, a large center island, and a spacious walk-in pantry. A separate dining area features sliding glass doors that open to the covered back patio--perfect for relaxing or entertaining outdoors. The first-floor owner's suite provides a private retreat with a generous walk-in closet, dual-sink vanity, and walk-in shower. Two additional bedrooms are also conveniently located on the main level, along with a full bathroom and spacious walk-in laundry room. Enjoy modern finishes, thoughtful design, and comfortable one-level living on a beautiful half-acre lot! Close proximity to Seymour Air Force Base, Highway 70 and Highway 795!
- Listing Status:
- Active
- Data Last Updated:
- September 22, 2026 at 7:19AM
- Listing Office:
- Harris Realty & Land, LLC : 919-300-1160
- Listing Agent:
- Alice Harris : 919-795-5349
- MLS ID:
- 10185445
- General: Private YardRain Gutters
- Style: CraftsmanRanch
- Other Structures: PorchFront PorchRear PorchPatioCovered
- Parking: AttachedConcreteDrivewayGarage Faces FrontGarageGarage Door OpenerPavedParking PadShared Driveway
- Roofing: Shingle
- General: Board & Batten SidingFrameVertical SidingVinyl Siding1Concrete PerimeterSlab
- Road/Access: Highway
- Originating MLS: AMLSNC_TRIANGLE
- County: Wayne
- Zoning: LT 1 GRAYLON AYCOCK2685273695
- View: Trees/WoodsView
- Fencing: Back YardFenced
- Utilities: Electricity ConnectedUnderground UtilitiesWater Connected
- Water: Public
- Sewer: Septic Tank
- Source: AMLSNC_TRIANGLE
This listing courtesy of Alice Harris , Harris Realty & Land, LLC
Monthly Payment
- Principal & Interest $
- Property Taxes $
- Home Insurance $
- VA Funding Fee $