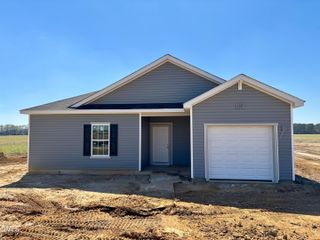
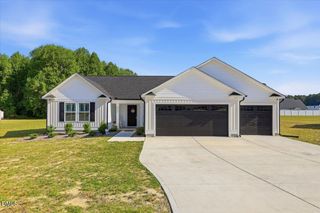
456 Pope Road, Kenly, NC 27542
- 3 beds |
- 2 baths |
- 1,441 sqft
 Single-Family Home
  Built in 2026
  0.93acre lot
 1 car garage
  $219/sqft
  Listed 11 days ago
Property Description
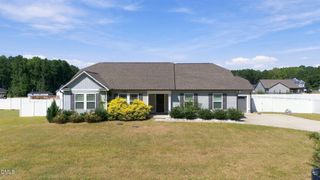
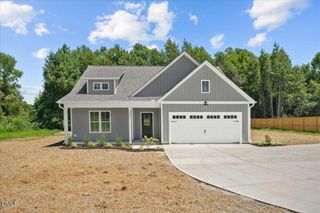
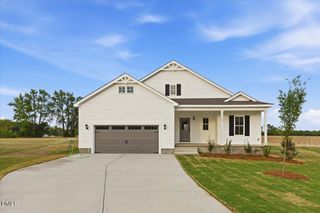
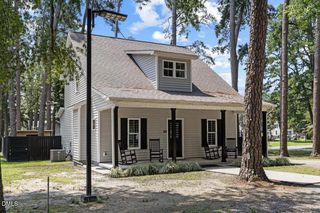
NEW CONSTRUCTION NEARLY AN ACRE NO HOA! Experience the best of country living in this beautiful 3-bedroom, 2-full bath ranch home. Set on almost an acre and surrounded by peaceful farmland, mature trees, and abundant wildlife, this home offers the space, privacy, and tranquility you've been looking for without sacrificing modern and close by conveniences. Inside, you'll find an inviting open concept layout designed for comfortable everyday living and easy entertaining. The spacious kitchen is a true gathering spot, featuring a large center island and stainless steel appliances, offering plenty of workspace and room for family and friends to gather. Step outside and enjoy not one, but two large porches! The expansive front and rear porches provide the perfect places to sip your morning coffee, entertain, unwind after a long day, or simply take in the beautiful country surroundings. The nearly one acre lot gives you room to spread out, garden, enjoy outdoor activities, or create your own private retreat. A convenient 1-car garage provides covered parking and additional storage. And with no HOA, you'll have the freedom to enjoy your property your way. If you've been waiting for a brand new ranch home with acreage, modern finishes, expansive outdoor living, and a peaceful country setting, don't miss this opportunity!
- Listing Status:
- Active
- Data Last Updated:
- September 22, 2026 at 7:19AM
- Listing Office:
- EXP Realty LLC : 888-584-9431
- Listing Agent:
- Anna Powell : 910-985-0441
- MLS ID:
- 10192242
- Style: Ranch
- Other Structures: Front PorchRear Porch
- Parking: AttachedConcreteGarage Faces FrontGarageGravelParking Pad
- Roofing: ArchitecturalShingle
- General: Vinyl Siding1Slab
- Road/Access: State Road
- Originating MLS: AMLSNC_TRIANGLE
- County: Johnston
- Zoning: Lot 1 Mars Group 104/233403R01068I
- View: RuralTrees/WoodsView
- Utilities: Electricity ConnectedWater Available
- Water: Public
- Sewer: Septic Tank
- Source: AMLSNC_TRIANGLE
This listing courtesy of Anna Powell , EXP Realty LLC
Monthly Payment
- Principal & Interest $
- Property Taxes $
- Home Insurance $
- VA Funding Fee $