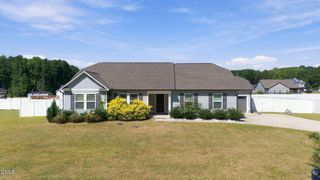
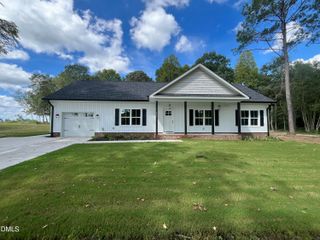
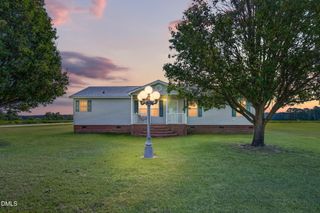
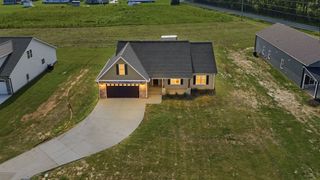
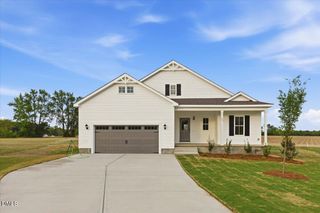
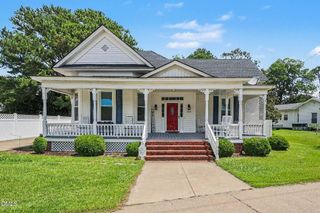
206 S Darden Street, Kenly, NC 27542
- 3 beds |
- 2 baths |
- 1,516 sqft
 Single-Family Home
  Built in 2021
  0.26acre lot
 —— car garage
  $197/sqft
  Listed 1 month ago
Property Description
Prime Location!!! Move-in ready and thoughtfully upgraded, this charming home offers the perfect combination of comfort, style, and functionality. Recent improvements include a new first-floor laundry room while maintaining a second laundry area upstairs, providing added convenience and flexibility. Additional upgrades include a beautiful kitchen backsplash, updated lighting throughout, a frameless glass shower door in the primary bathroom, and a 12'x12' solid wood storage shed—perfect for extra storage, hobbies, or a workshop. Enhanced exterior lighting and other thoughtful updates add even more value and curb appeal. Ideally located just minutes from Downtown Kenly, I-95, Southern National Motorsports Park, Kenly 95 Petro, gas stations, local parks, and schools. Plus, you'll be only about 10 minutes from both the new Eastfield Crossing Shopping Center and Carolina Premium Outlets, giving you easy access to premier shopping, dining, and entertainment. This well-maintained home is one you won't want to miss. Schedule your private showing today!
- Listing Status:
- Active
- Date Added:
- August 2, 2026
- Data Last Updated:
- September 22, 2026 at 7:39AM
- Listing Office:
- Keystar Realty & Management LL : 984-289-5127
- Listing Agent:
- Leylanie Morales Quinones : 919-407-2592
- MLS ID:
- 10183939

- General: Rain GuttersStorageFenced YardShed(s)See Remarks
- Style: Craftsman
- Other Structures: Shed(s)See RemarksPorchPatio
- Roofing: Architectural Shingle
- Windows: Blinds
- General: Vinyl Siding1Slab
- Originating MLS: Doorify MLS
- County: Johnston
- Zoning: RESLot 1 Wilkinson 91/26503004029
- Fencing: Fenced
- Water: Public
- Sewer: Public Sewer
- Source: Doorify MLS
This listing courtesy of Leylanie Morales Quinones , Keystar Realty & Management LL
Monthly Payment
- Principal & Interest $
- Property Taxes $
- Home Insurance $
- VA Funding Fee $

Location
Similar Listings Nearby