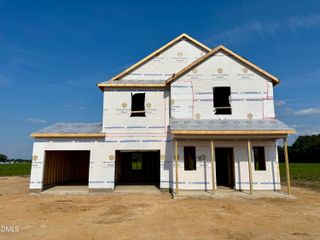
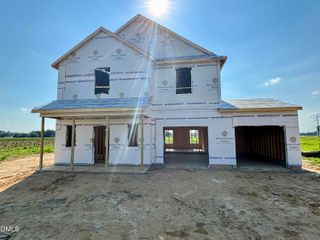
308 Willowbrook Drive, Pikeville, NC 27863
- 4 beds |
- 3 baths |
- 1,921 sqft
 Single-Family Home
  Built in 2012
  1.55acre lot
 2 car garage
  $177/sqft
  Listed 21 days ago
Property Description
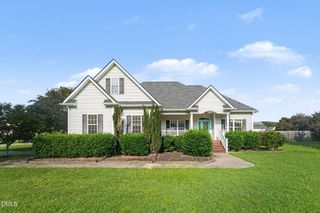
CUSTOM-BUILT CHARACTER, QUALITY CONSTRUCTION & 1.55 ACRES IN WILLOWBROOK! This beautifully maintained home offers the kind of details that are hard to find today, including REAL 3/4-INCH HARDWOOD FLOORS, FLUTED TRIM, CATHEDRAL CEILINGS and CRAWL-SPACE CONSTRUCTION, all on a spacious 1.55-ACRE LOT in the desirable WILLOWBROOK SUBDIVISION in Pikeville. Inside, the thoughtfully designed floor plan offers 4 BEDROOMS and 3 FULL BATHS with comfortable living spaces and quality finishes throughout. The family room is highlighted by a CATHEDRAL CEILING, while the MAIN-LEVEL OWNER'S SUITE features a tray ceiling, walk-in closet and private bath with DUAL VANITIES, SOAKING TUB and WALK-IN SHOWER. The kitchen offers GRANITE COUNTERTOPS, STAINLESS STEEL APPLIANCES, GAS RANGE and GAS DOUBLE OVEN with plenty of space for everyday living and entertaining. Upstairs, the 4TH BEDROOM WITH ITS OWN FULL BATH creates a wonderfully private space for guests, home office, bonus room or additional living area. And the outdoor spaces are just as inviting! Enjoy a COVERED FRONT PORCH, SCREENED BACK PORCH and BACK DECK overlooking the expansive property. The FENCED BACKYARD offers plenty of room for gardening, pets, entertaining or simply enjoying the privacy that comes with a LARGE 1.55-ACRE HOMESITE. Located in the CHARLES B. AYCOCK HIGH SCHOOL DISTRICT, this is a home that combines SPACE, QUALITY & LOCATION in a setting that is increasingly hard to find. If you've been waiting for a property with MORE LAND, MORE CHARACTER and MORE ROOM TO LIVE, THIS ONE DESERVES A LOOK!
- Listing Status:
- Active
- Date Added:
- September 1, 2026
- Data Last Updated:
- September 22, 2026 at 7:39AM
- Listing Office:
- RE/MAX SOUTHLAND REALTY II : 919-773-0991
- Listing Agent:
- Beth Hines : 919-868-6316
- MLS ID:
- 10189935

- General: Rain Gutters
- Style: TraditionalTransitional
- Other Structures: PorchFront PorchDeckRear PorchScreenedCovered
- Parking: AttachedConcreteCoveredDrivewayEnclosedGarage Faces FrontGarageGarage Door OpenerOpenOn SiteOutsideOversizedParking PadParking spaces: 8
- Roofing: Shingle
- Windows: Blinds
- General: Vinyl Siding1Brick/Mortar
- Road/Access: AsphaltPaved
- HOA Amenities: Other120.0Annually
- Originating MLS: Doorify MLS
- County: Wayne
- Zoning: Lt 96 Willow Brook #52694174912
- View: Trees/Woods
- Fencing: Back YardChain LinkFencedFull
- Utilities: Electricity ConnectedWater ConnectedSeptic Connected
- Water: Public
- Sewer: Septic Tank
- Source: Doorify MLS
This listing courtesy of Beth Hines , RE/MAX SOUTHLAND REALTY II
Monthly Payment
- Principal & Interest $
- Property Taxes $
- Home Insurance $
- VA Funding Fee $

Location
Similar Listings Nearby