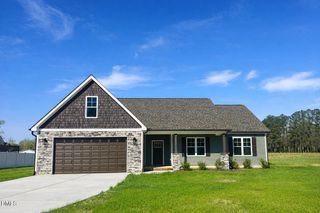
311 Bridgers Road, Kenly, NC 27542
- 3 beds |
- 2 baths |
- 1,553 sqft
 Single-Family Home
  Built in 1994
  1.05acre lot
 —— car garage
  $190/sqft
  Listed 2 months ago
Property Description
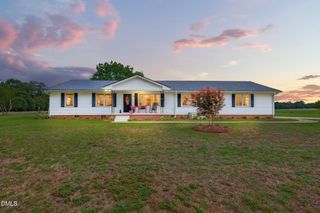
Beautifully maintained ranch home situated on just over an acre in Kenly with a fenced backyard, mature outdoor space, and peaceful country setting while still being conveniently located near shopping, dining, and interstate access. This 3-bedroom, 2-bath home features an open and functional layout with spacious living areas, an eat-in kitchen, and a dedicated laundry room with a utility sink. The property offers a large backyard with plenty of room for entertaining, gardening, animals, or simply enjoying the privacy of the setting. Covered carport parking and additional outdoor storage add to the home's practicality and charm. Whether you're looking for room to spread out, a manageable homestead setup, or simply a quiet place to call home, this property offers flexibility and value with no HOA. The two storage sheds and chicken coop will convey with the property.
- Listing Status:
- Active
- Date Added:
- May 18, 2026
- Data Last Updated:
- July 27, 2026 at 2:42PM
- Listing Office:
- Costello Real Estate & Investm : 980-938-8920
- Listing Agent:
- Oshana Watkins : 919-270-2860
- MLS ID:
- 10167664

- General: StorageStorageWorkshop
- Style: Ranch
- Other Structures: StorageWorkshopFront PorchDeck
- Pool: None
- Parking: Attached CarportDrivewayNo Garage
- Roofing: Architectural Shingle
- Windows: Double Pane Windows
- General: Vinyl Siding1Brick/Mortar
- Road/Access: County Road
- Originating MLS: Doorify MLS
- County: Johnston
- Zoning: RAGLot 2 Hooks 38/33903R01015B
- View: Rural
- Fencing: Chain Link
- Utilities: Cable AvailableElectricity ConnectedPhone AvailablePropane
- Water: Community Water
- Sewer: Septic Tank
- Source: Doorify MLS
This listing courtesy of Oshana Watkins , Costello Real Estate & Investm
Monthly Payment
- Principal & Interest $
- Property Taxes $
- Home Insurance $
- VA Funding Fee $

Location
Similar Listings Nearby