6269 Flower Hill Road, Kenly, NC 27542
- 3 beds |
- 3 baths |
- 1,605 sqft
 Single-Family Home
  Built in 1969
  1.41acre lot
 —— car garage
  $196/sqft
  Listed 2 months ago
Property Description
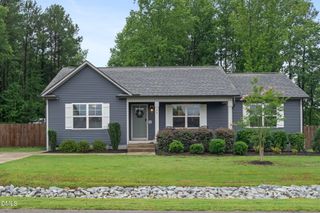
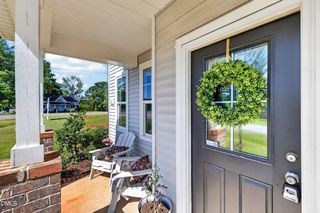
A rare opportunity to own a cherished brick ranch homestead set on two parcels totaling approximately 1.41 acres of beautiful, usable land. Lovingly maintained, this property reflects years of thoughtful care - from the mature flowering shrubs and established landscaping to the peaceful outdoor spaces designed to be enjoyed season after season. Freshly painted inside, the home offers 3 bedrooms, 2.5 baths, and 1,605 square feet of comfortable one level living. A charming brick front porch welcomes you home, while the enclosed back porch provides a wonderful space to relax and enjoy the changing seasons. Inside, the inviting living spaces and classic brick construction create a warm, comfortable home with a layout designed for everyday living and entertaining. And then there's the land. Outside, the property truly shines. A fenced yard offers space for gardening, entertaining, pets, or simply enjoying the outdoors, while the additional half acre beyond the fence is framed by beautiful mature trees and offers endless possibilities for the future. The impressive 1,186-square-foot detached workshop with electricity is a rare find, providing exceptional space for hobbies, projects, storage, or bringing your vision to life. Two carports offer abundant covered parking for vehicles, equipment, or recreational toys. With no HOA, 1.4 acres to enjoy, and room to grow, this is more than a home. It's a property where the land has been lovingly cultivated, memories have been made, and the next owner has the opportunity to continue its story.
- Listing Status:
- Active
- Date Added:
- July 23, 2026
- Data Last Updated:
- September 22, 2026 at 7:39AM
- Listing Office:
- LPT Realty, LLC : 877-366-2213
- Listing Agent:
- Alison Malloy Wojnarowski : 919-389-4732
- MLS ID:
- 10181933

- General: Fenced YardWorkshop
- Style: Ranch
- Other Structures: WorkshopEnclosedFront Porch
- Parking: CarportDriveway
- Roofing: Architectural Shingle
- Windows: Blinds
- General: BrickVinyl Siding1Brick/MortarCrawlspace
- Originating MLS: Doorify MLS
- County: Johnston
- Zoning: RAGNcsr 2210 1A H Johnson & NCSR 2110 H Johnson11P02199A & 11P02013F
- Fencing: Back YardChain Link
- Water: Public
- Sewer: Septic Tank
- Source: Doorify MLS
This listing courtesy of Alison Malloy Wojnarowski , LPT Realty, LLC
Monthly Payment
- Principal & Interest $
- Property Taxes $
- Home Insurance $
- VA Funding Fee $

Location
Similar Listings Nearby