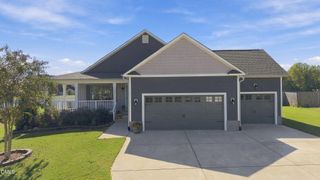
82 Morrowfen Way, Kenly, NC 27542
- 3 beds |
- 3 baths |
- 1,723 sqft
 Single-Family Home
 Built in 2026
 1.08acre lot
 2 car garage
 $203/sqft
 Listed 1 month ago
Property Description
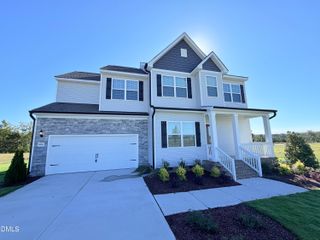
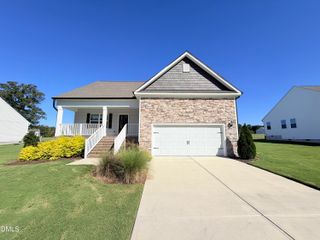
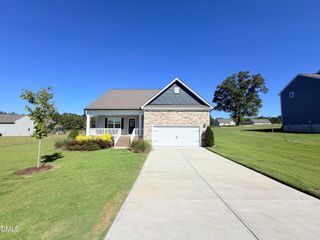
Welcome to Woodard's Dairy, a thoughtfully designed new home community by Cape Residential. Featuring 15 beautiful home sites on a quiet cul-de-sac street. With no HOA and minimal restricitve covenants. Now offering 15,000 in flex cash, plus a refrigerator and blinds included. The Allston plan offers approximately 1,723 square feet with 3 bedrooms and 2.5 baths on a spacious 1.085-acre home site. The main level primary suite features a tray ceiling, walk-in closet and private bath with a walk-in shower. The laundry room and drop-zone sit just off the 2-car garage. The open family room is anchored by an electric fireplace and flows into the dining area and kitchen with a large island. Upstairs, two additional bedrooms share a full bath. A covered front and rear porch complete this home. Located in Kenly, minutes from I-95 and I-42, close to Buckthorn Reservior, Flowers Plantation, and Carolina Premium Outlets -- and under 40 minutes to Raleigh, commuting to Raleigh, Wendell Falls, Clayton, and Zebulon is simple and efficient. Currently under construction, with completion estimated for 12/1/26.
- Listing Status:
- Active
- Date Added:
- November 10, 2026
- Data Last Updated:
- November 12, 2026 at 6:40PM
- Listing Office:
- Coldwell Banker HPW : 919-876-8824
- Listing Agent:
- Jim Allen : 919-645-2114
- MLS ID:
- 10197059

- Style: Traditional
- Other Structures: Rear PorchCovered
- Parking: AttachedConcreteDrivewayGarage Faces FrontGarage Door OpenerParking spaces: 6
- Roofing: Shingle
- Windows: Window Coverings
- General: Concrete1Slab
- Road/Access: Asphalt
- Golf: None
- Originating MLS: Doorify MLS
- County: Johnston
- Zoning: Lo12 Woodards Dairy273000512343
- Utilities: Cable AvailableElectricity AvailableWater AvailableSeptic Connected
- Water: Public
- Sewer: Septic Tank
- Source: Doorify MLS
This listing courtesy of Jim Allen , Coldwell Banker HPW
Monthly Payment
- Principal & Interest $
- Property Taxes $
- Home Insurance $
- VA Funding Fee $

Location
Similar Listings Nearby
 New - 1 day ago