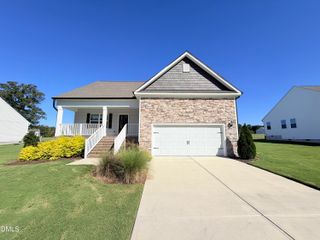
10707 Farmall Drive, Middlesex, NC 27557
- 4 beds |
- 3 baths |
- 1,990 sqft
 Single-Family Home
 Built in 2026
 0.7acre lot
 2 car garage
 $195/sqft
 Listed 1 month ago
Property Description
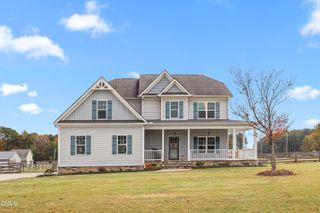
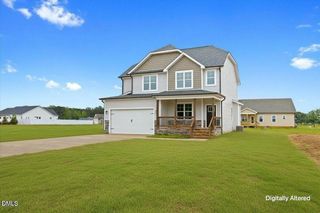
Welcome to the Lee floorplan, a spacious and thoughtfully designed two-story home offering the perfect balance of style and functionality. This 4 Bedroom/2.1 Bathroom home features an inviting open-concept main level, ideal for both everyday living and entertaining. The generous living area flows seamlessly into the dining space and well-appointed kitchen with granite counters and Refrigerator included, creating a comfortable gathering space at the heart of the home. A convenient half bath on the main floor adds practicality for guests, while direct access to the attached 2-car garage enhances everyday convenience. Upstairs, the private primary suite serves as a relaxing retreat, complete with an en-suite bathroom and ample closet space. Three additional bedrooms and a full secondary bathroom provide flexibility for family members, guests, or a home office. Situated on a large lot, this property offers abundant outdoor space with endless possibilities. With its functional two-story layout, generous bedroom count, and expansive homesite, the Lee floorplan is designed to accommodate a variety of lifestyles with comfort and ease. Don't miss your opportunity to see this home before its too late!!!
- Listing Status:
- Active
- Date Added:
- October 9, 2026
- Data Last Updated:
- November 12, 2026 at 3:42PM
- Listing Office:
- Keller Williams Central : 336-227-4433
- Listing Agent:
- Robert Cavinder : 530-306-3183
- MLS ID:
- 10197498

- General: Rain Gutters
- Style: Traditional
- Other Structures: PorchFront PorchDeckCovered
- Parking: AttachedDrivewayGarage
- Roofing: Shingle
- General: Shake SidingStoneVinyl SidingTwoConcrete PerimeterRaisedCrawlspace
- HOA Amenities: 90.0Monthly
- Originating MLS: Doorify MLS
- County: Nash
- Zoning: B8 30.70 Ac66Choplin FarmsP1 Ac66Choplin FarmsP1351545
- View: RuralTrees/Woods
- Water: WellCommunity Water
- Sewer: Septic Tank
- Source: Doorify MLS
This listing courtesy of Robert Cavinder , Keller Williams Central
Monthly Payment
- Principal & Interest $
- Property Taxes $
- Home Insurance $
- VA Funding Fee $

Location
Similar Listings Nearby
 New - 1 day ago