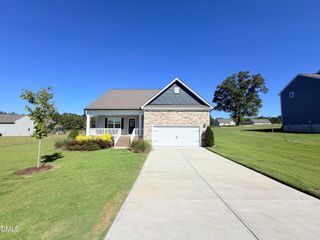
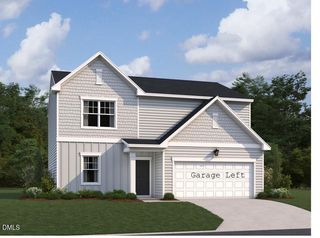
11450 International Drive, Middlesex, NC 27557
- 3 beds |
- 2 baths |
- 1,938 sqft
 Single-Family Home
 Built in 2024
 0.69acre lot
 2 car garage
 $186/sqft
 Listed 14 days ago
Property Description
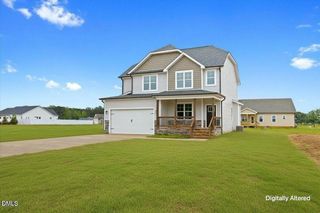
Welcome to the beautifully designed Clayton floorplan -- a spacious and thoughtfully crafted two-story home that perfectly blends comfort, functionality, and style. This 3 Bedroom/2.1 Bath residence offers an ideal layout for modern living. The main level features an inviting open-concept design with generous living and dining spaces that flow seamlessly into the kitchen with granite counters and Refrigerator included, creating the perfect setting for everyday living and entertaining. Large windows provide abundant natural light and showcase views of the expansive lot. A convenient half bath and easy access to the attached 2-car garage add to the home's practicality. The spacious primary suite serves as a relaxing retreat, complete with a private en-suite bath and ample closet space. Two additional bedrooms and a full bathroom provide comfortable accommodations for family members or guests. Situated on a large lot, this home offers exceptional outdoor potential. The attached 2-car garage provides plenty of storage and convenience. With its functional two-story layout, generous living spaces, and expansive homesite, the Clayton floorplan is designed to fit a variety of lifestyles while offering room to grow. Don't miss your opportunity to see this home!!!
- Listing Status:
- Active
- Date Added:
- October 9, 2026
- Data Last Updated:
- October 23, 2026 at 5:41AM
- Listing Office:
- Keller Williams Central : 336-227-4433
- Listing Agent:
- Robert Cavinder : 530-306-3183
- MLS ID:
- 10197497

- General: Rain Gutters
- Style: RanchTraditional
- Other Structures: PorchFront PorchDeckCovered
- Parking: AttachedDrivewayGarage
- Roofing: Shingle
- General: Shake SidingStoneVinyl Siding1Concrete PerimeterRaisedCrawlspace
- HOA Amenities: 90.0Monthly
- Golf: Suburban
- Originating MLS: Doorify MLS
- County: Nash
- Zoning: B8 30.69 Ac53Choplin FarmsP1 Ac53Choplin FarmsP1351532
- View: Neighborhood
- Water: WellCommunity Water
- Sewer: Septic Tank
- Source: Doorify MLS
This listing courtesy of Robert Cavinder , Keller Williams Central
Monthly Payment
- Principal & Interest $
- Property Taxes $
- Home Insurance $
- VA Funding Fee $

Location
Similar Listings Nearby