$337,900

70 Arapahoe Drive, Kenly, NC 27542

  • 3 beds |
  • 3 baths |
  • 1,856 sqft
  • Property Icon Single-Family Home
  • Property Year Built Icon Built in 2023
  • Property Lot Size Icon0.7acre lot
  • Property Parking Icon 2 car garage
  • Property Price Per Square Feet Icon $182/sqft
  • Property List Date Icon Listed 14 days ago

Property Description

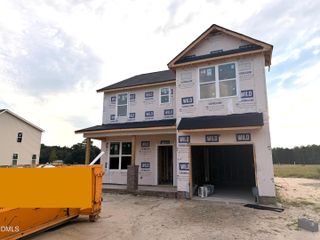
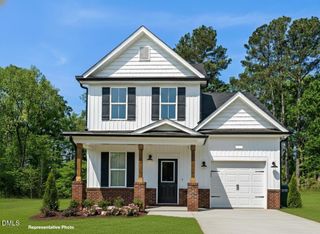
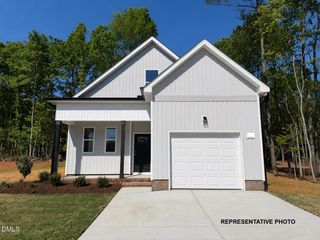
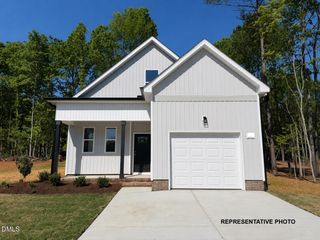
Built in 2023 by Solomon Home Builders and situated on nearly 0.75 acres in a peaceful Johnston County setting, this custom-built home offers the perfect blend of modern finishes, functional design, and quiet country living. With 3 bedrooms, 2.5 baths, and approximately 1,856 square feet, the thoughtfully designed floor plan features an open-concept main living area filled with natural light. The family room with fireplace flows seamlessly into the dining area and kitchen, creating an ideal layout for everyday living and entertaining. The kitchen features granite countertops, a center island with contrasting gray cabinetry, 42'' white shaker cabinets, pendant lighting, stainless steel appliances, and a smooth-top electric range. LVP flooring, five-panel interior doors, and 9-foot smooth ceilings extend throughout the main level, while a welcoming foyer and convenient half bath add functionality. Upstairs, the spacious primary suite includes a tray ceiling, crown molding, ceiling fan, walk-in closet, double vanity with quartz countertops, linen closet, and a walk-in shower with bench seating. Secondary bedrooms offer comfortable space, while the hall bath also features quartz countertops. Additional highlights include a covered front porch, covered rear patio, 2-car garage, blinds throughout, and a beautifully quiet setting that offers the feel of country living while still convenient to nearby amenities.

Listing Status:
Active
Data Last Updated:
May 27, 2026 at 6:17AM
Listing Office:
Simmons Realty Group : 919-622-1060
Listing Agent:
Betsy Simmons : 919-622-1060
MLS ID:
10166921
  • General: AtticBreakfast BarTray Ceiling(s)Ceiling Fan(s)ChandelierCrown MoldingDouble VanityEntrance FoyerGranite CountersKitchen IslandKitchen/Dining ComboOpen FloorplanPantryPull Down Attic StairsQuartz CountersSmooth CeilingsSeparate ShowerTub ShowerWalk-In Closet(s)Walk-In Shower
  • Appliances: DishwasherElectric Water HeaterFree-Standing Electric RangeMicrowavePlumbed For Ice MakerStainless Steel Appliance(s)
  • Laundry: Laundry Room
  • Flooring: CarpetLuxury Vinyl
  • A/C: Central Air
  • Heating: ElectricForced Air
  • Fireplace: Family RoomSee RemarksFireplace
  • Style: Transitional
  • Other Structures: PorchFront PorchPatioCovered
  • Parking: AttachedConcreteDrivewayGarage Faces FrontGarageGarage Door OpenerInside EntranceKitchen Level
  • Roofing: Shingle
  • Windows: Double Pane WindowsWindow Coverings
  • General: Vinyl Siding2Slab
  • Road/Access: County Road
  • HOA Amenities: Annually
  • Originating MLS: AMLSNC_TRIANGLE
  • County: Johnston
  • Zoning: Lot 14 Colby Farm 95/203O04034Q
  • Utilities: Electricity ConnectedWater Connected
  • Water: Public
  • Sewer: Septic Tank
  • Source: AMLSNC_TRIANGLE

This listing courtesy of Betsy Simmons , Simmons Realty Group

Monthly Payment

$Est. Payment
  • Principal & Interest $
  • Property Taxes $
  • Home Insurance $
  • VA Funding Fee $

Ready to Start a VA Loan?

Get Started Veterans United Home LoansNMLS #1907  †
Interest rates used in the VA mortgage calculator are shown for illustrative purposes only. Your rate may differ based on a variety of factors, including your credit score and the current market conditions. To get your personalized interest rate, start your quote online.

Location

Similar Listings Nearby