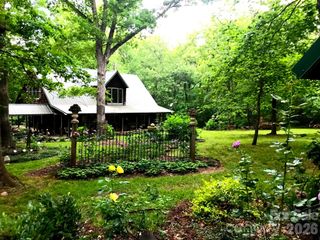
320 Downing Drive, Kings Mountain, NC 28086
- 4 beds |
- 4 baths |
- 3,190 sqft
 Single-Family Home
  Built in 2026
  0.37acre lot
 2 car garage
  $260/sqft
  Listed 5 days ago
Property Description
Step into this stunning new construction two-story cottage by North Point Custom Builders, ideally located in Kings Mountain. Thoughtfully designed with 4 bedrooms, 4 full bathrooms, and a spacious bonus room, this home combines timeless craftsmanship with modern comfort. An impressive two-story foyer welcomes you inside and opens to a dramatic vaulted family room featuring a gas fireplace. The open layout flows effortlessly into the dining area and gourmet kitchen, creating the perfect setting for everyday living and entertaining. The kitchen is beautifully appointed with solid maple cabinetry, quartz countertops, a large island, a spacious pantry, and stainless steel appliances. Red oak hardwood flooring extends throughout the main living areas and staircase. The main-level primary suite offers a private retreat with two walk-in closets and a luxurious en-suite bath featuring dual quartz vanities, a custom tiled shower, and a garden soaking tub. An additional first-floor bedroom, full bathroom, and laundry room provide flexibility and convenience. Upstairs, the open hallway overlooks the family room below and leads to two generously sized bedrooms, each with its own private full bath. A spacious bonus room offers endless possibilities. Enjoy outdoor living on the expansive covered back porch and adjoining patio—perfect for entertaining, relaxing, or enjoying the peaceful surroundings. Located within walking distance of the golf course at Kings Mountain Country Club and just minutes from everyday conveniences!
- Listing Status:
- Active
- Data Last Updated:
- August 10, 2026 at 9:17PM
- Listing Office:
- Coldwell Banker Mountain View : 704-730-1411
- MLS ID:
- 4409944

- Style: Cottage
- Other Structures: Front PorchRear PorchPatioCovered
- Parking: DrivewayAttached GarageGarage Door Opener
- Roofing: Architectural Shingle
- Windows: Insulated Window(s)
- General: Site BuiltSlab
- Road/Access: ConcretePaved
- Originating MLS: carolina
- County: Cleveland
- Zoning: RES9631
- Utilities: Cable AvailableElectricity ConnectedNatural Gas
- Water: City
- Sewer: Public Sewer
- Source: carolina
This listing courtesy of Coldwell Banker Mountain View
Monthly Payment
- Principal & Interest $
- Property Taxes $
- Home Insurance $
- VA Funding Fee $