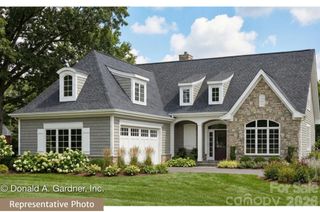
504 Downing Drive, Kings Mountain, NC 28086
- 5 beds |
- 5 baths |
- 3,617 sqft
 Single-Family Home
  Built in 1995
  0.73acre lot
 2 car garage
  $242/sqft
  Listed 11 days ago
Property Description
Move-in ready and meticulously maintained, 504 Downing Drive offers over 3600 square fee of living space, 5 bedrooms, 4.5 bathrooms, and a quiet cul-de-sac location overlooking the 4th hole of Kings Mountain Country Club. A dramatic two-story foyer creates an impressive first impression and sets the tone for this thoughtfully designed home. Pride of ownership is evident throughout, with major improvements including a new roof, new windows, new water heater, partially encapsulated crawl space, irrigation system, and whole-home surround sound serving both the interior and outdoor living spaces. Designed with both everyday living and entertaining in mind, the main level offers a spacious family room with fireplace, separate den, formal dining room, and a comfortable sitting room just off the kitchen. The kitchen features abundant cabinetry, generous counter space, a breakfast bar, and a functional layout with plenty of room for preparing meals and gathering with family. The main-level primary suite offers privacy and convenience with a spacious en suite bath and oversized walk-in closets. Upstairs, you'll find four generously sized bedrooms, a versatile loft that's ideal for a home office, reading area, or playroom, abundant storage throughout, and a dedicated media room wired and ready for a home theater, gaming, or the latest technology. Step outside to enjoy a beautifully landscaped backyard, spacious patio, and peaceful golf course views overlooking the 4th fairway. Located just minutes from downtown Kings Mountain, shopping, dining, schools, and I-85, this exceptional home offers the space, updates, and location that today's buyers are looking for.
- Listing Status:
- Active
- Data Last Updated:
- August 10, 2026 at 11:18PM
- Listing Office:
- Jolly Realty Group LLC : 704-830-6737
- MLS ID:
- 4409130

- General: Gas GrillIn-Ground Irrigation
- Other Structures: Patio
- Parking: DrivewayAttached Garage
- Roofing: Architectural Shingle
- Windows: Insulated Window(s)
- General: Site BuiltCrawl Space
- Road/Access: ConcretePaved
- Originating MLS: carolina
- County: Cleveland
- Zoning: SR41331
- View: Golf Course
- Utilities: Cable AvailableElectricity ConnectedNatural GasWired Internet Available
- Water: City
- Sewer: Public Sewer
- Source: carolina
This listing courtesy of Jolly Realty Group LLC
Monthly Payment
- Principal & Interest $
- Property Taxes $
- Home Insurance $
- VA Funding Fee $