1000 Westminster Lane, Kinston, NC 28501
- 3 beds |
- 2 baths |
- 2,230 sqft
 Single-Family Home
  Built in 1960
  0.39acre lot
 2 car garage
  $121/sqft
  Listed 21 days ago
Property Description
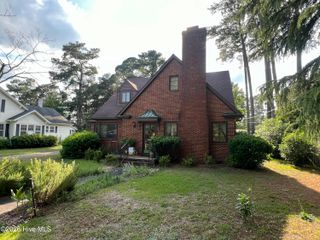
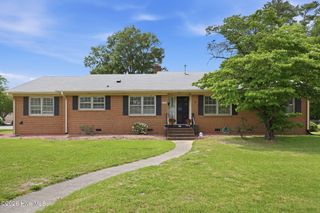
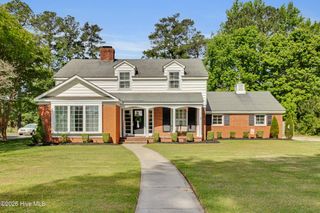
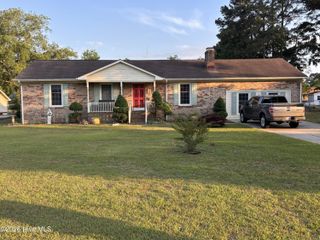
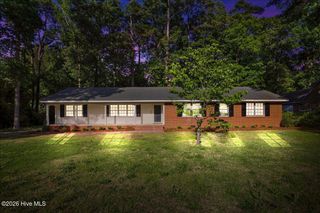
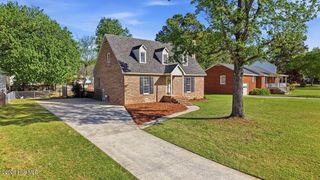
Welcome home to this well-kept, one-level brick home in the heart of Kinston. Sitting on a corner lot, this 3-bedroom, 2-bath home offers over 2,200 heated square feet with a layout that feels both spacious and comfortable. Inside, you'll find a formal dining room, a large living area with a fireplace, and a main-level primary bedroom. The mix of wood, tile, and carpet flooring adds character, while the layout makes everyday living easy. The home has been thoughtfully maintained. Outside, the yard is nicely landscaped and offers a good sense of privacy, complete with brick fencing and a patio area that's great for relaxing or entertaining. A covered and screened porch adds even more usable outdoor space. Additional features include an attached two-car garage, central air, and city water and sewer. Conveniently located close to local amenities, this home is a solid option for anyone looking for space, updates, and a great in-town location.
- Listing Status:
- Active
- Date Added:
- May 7, 2026
- Data Last Updated:
- May 27, 2026 at 7:17AM
- Listing Office:
- Tami Lynn Home Team : 252-367-0368
- MLS ID:
- 100572043

- Other Structures: ScreenedPatioCovered
- Parking: ConcreteParking spaces: 2
- Roofing: Shingle
- General: Brick VeneerWood FrameOneSlab
- Road/Access: City StreetState RoadPavedSee Remarks
- Originating MLS: Hive MLS
- School District: Lenoir County
- County: Lenoir
- Zoning: RA8451508998407
- View: See Remarks
- Fencing: Brick
- Utilities: Natural Gas ConnectedSewer Connected
- Water: Public
- Sewer: Municipal Sewer
- Source: Hive MLS
This listing courtesy of Tami Lynn Home Team
Monthly Payment
- Principal & Interest $
- Property Taxes $
- Home Insurance $
- VA Funding Fee $