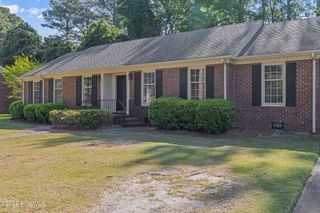
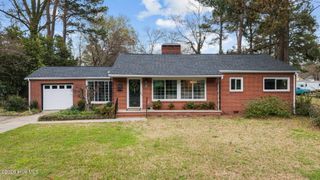
2000 Carey Road, Kinston, NC 28501
- 4 beds |
- 3 baths |
- 2,483 sqft
 Single-Family Home
  Built in 1961
  0.43acre lot
 —— car garage
  $111/sqft
  Listed 18 days ago
Property Description
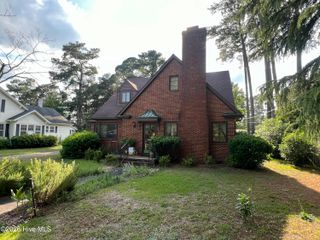
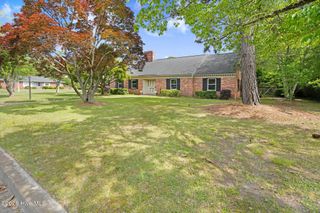
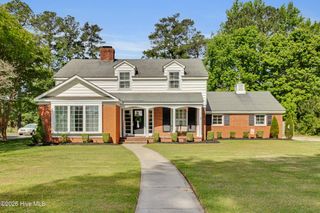
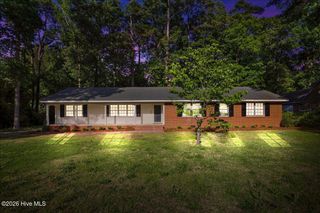
Looks are definitely deceiving when it comes to the spaciousness of this lovely home in a sought-after, established neighborhood in northwest Kinston. Just under 2500 heated sq. ft with 4 bedrooms* and 2 1/2 baths! Huge living room AND large family room/den provide plenty of room to spread out! MOVE-IN READY with fresh interior paint! Hardwood and parquet flooring--standard features in many 60s homes! But the PRIVACY this BRICK backyard wall/fencing offers is not standard by any stretch of the imagination. Relax in the shade of the covered back porch and enjoy spring and summer blooms of large redbud tree, crepe myrtles and hydrangea! Only two blocks from Kinston Country Club (golf course and pool area). Large laundry room, lots of storage, gas logs in fireplace, and tons of natural light are added ''pluses'' to this beauty. Large corner lot with lots of parking space and 2 exterior storage areas. Close to schools, shopping and medical facilities. Halfway between RDU airport and the Crystal Coast! About a half hour from Seymour Johnson Airforce Base; minutes from Fly Exclusive and the N. C. Global Transpark facility. Schedule your private showing today!!! 4th bedroom at opposite end of house with separate entrance could easily double as in-law quarters. * tax card shows only 3 bedrooms
- Listing Status:
- Active
- Date Added:
- May 9, 2026
- Data Last Updated:
- May 27, 2026 at 7:17AM
- Listing Office:
- KINSTON REALTY GROUP : 252-526-0400
- MLS ID:
- 100572620

- General: Storm Doors
- Other Structures: PorchCovered
- Pool: None
- Parking: Additional ParkingOff StreetPavedParking spaces: 0
- Roofing: Composition
- General: Brick VeneerWood FrameOneCrawl Space
- Road/Access: City StreetState RoadSee Remarks
- Originating MLS: Hive MLS
- School District: Lenoir County
- County: Lenoir
- Zoning: RA8Deed book 95; page 157451620915059
- View: See Remarks
- Fencing: Metal/OrnamentalPrivacyBrickBack Yard
- Utilities: Natural Gas ConnectedSewer Connected
- Water: Public
- Sewer: Municipal Sewer
- Source: Hive MLS
This listing courtesy of KINSTON REALTY GROUP
Monthly Payment
- Principal & Interest $
- Property Taxes $
- Home Insurance $
- VA Funding Fee $