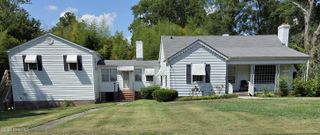
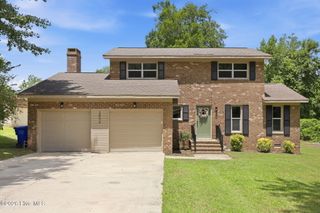
1009 Rhem Street, Kinston, NC 28501
- 3 beds |
- 3 baths |
- 2,565 sqft
 Single-Family Home
  Built in 1951
  0.28acre lot
 2 car garage
  $102/sqft
  Listed 21 days ago
Property Description
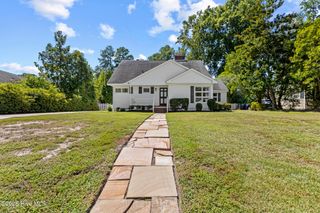
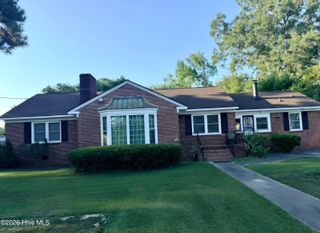
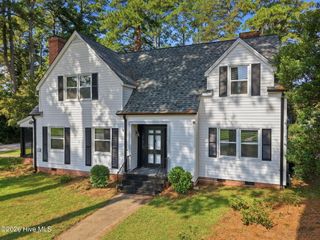
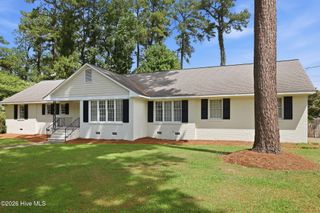
Formal meets functional in this absolutely beautiful Greek Revival masterpiece with wrap-around screened-in porch (slate flooring) and it can be yours. 3 bedroom, 3 baths, with formal living room, dining room, and den/study. Eat-in kitchen with tons of counter space and modern stainless appliances--gas range to boot! Dining room is drenched in natural light from large bay window flanked by arched built-ins where china or collectibles can be beautifully displayed. Primary bedroom features wall of built-ins with updated bath including walk-in shower. Extra bedroom has Murphy bed that remains! Third bedroom upstairs has private bath and extra office/craft room with walk-in attic accessibility. Fenced in area of backyard with brick patio is barely noticeable to passers by. Floor plan designed with wonderful flow for gathering and entertaining! Attention to design and detail is obvious within and without this unique property. Lovely established neighborhood within a block of St. Mary's Episcopal church and preschool; located halfway between Raleigh and the Crystal Coast AND half hour from Seymour Johnson AFB. Cherry Point is an hour's drive and Camp Lejeune is about an hour and 15 minutes!
- Listing Status:
- Active
- Date Added:
- September 1, 2026
- Data Last Updated:
- September 22, 2026 at 11:15PM
- Listing Office:
- Kinston Realty Group : 252-526-0400
- MLS ID:
- 100600532

- General: Storage
- Other Structures: StoragePorchScreenedPatio
- Pool: None
- Parking: Garage Faces SideGarage Door OpenerPavedParking spaces: 2
- Roofing: Architectural Shingle
- General: BrickWood SidingWood FrameOne and One HalfBrick/MortarCrawl Space
- Road/Access: City StreetState RoadSee Remarks
- Originating MLS: Hive MLS
- School District: Lenoir County
- County: Lenoir
- Zoning: RA8Deed Book 2037page 889452509171112
- View: See Remarks
- Fencing: PartialBack YardWood
- Utilities: Natural Gas ConnectedSewer Connected
- Water: Public
- Sewer: Municipal SewerCity of Kinston
- Source: Hive MLS
This listing courtesy of Kinston Realty Group
Monthly Payment
- Principal & Interest $
- Property Taxes $
- Home Insurance $
- VA Funding Fee $