1327 John Green Smith Road, Kinston, NC 28504
- 3 beds |
- 3 baths |
- 2,012 sqft
 Single-Family Home
  Built in 1962
  1.26acre lot
 2 car garage
  $157/sqft
  Listed 1 month ago
Property Description
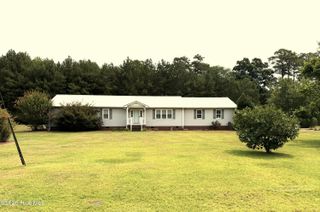
Experience the charm of peaceful country living in Lenoir County! This listing includes 2 separate lots nestled on approximately 1.2 acres among scenic farmland and surrounded by quiet countryside, this beautifully renovated brick ranch style home offers the perfect blend of modern updates and timeless rural appeal. Featuring 3 spacious bedrooms and 3 full bathrooms, this home has been thoughtfully updated while preserving its warm, welcoming character. The kitchen is a standout with stylish butcher block countertops, creating an inviting space for cooking and gathering. 2 metal buildings are located on the property for parking or storage as well as an RV/Boat shelter. Enjoy serene views of rolling farmland from your own backyard and the beauty of a mature pecan grove that adds shade, charm, and seasonal bounty. The sunrise is even more enjoyable from the back porch TREX decking and patio. An approximately 2005 addition expanded the home to include a generous primary suite and convenient laundry room, enhancing both comfort and functionality. Whether you're sipping coffee on the porch, entertaining family and friends, or simply enjoying the peace and privacy of country life, this property offers a rare opportunity to own your own slice of eastern North Carolina paradise. Welcome Home!
- Listing Status:
- Active
- Date Added:
- June 19, 2026
- Data Last Updated:
- July 28, 2026 at 4:15AM
- Listing Office:
- Woodland Realty, LLC : 919-750-1426
- MLS ID:
- 100583047

- General: Storm DoorsThermal DoorsShed(s)See RemarksBarn(s)Workshop
- Other Structures: Shed(s)See RemarksBarn(s)WorkshopDeckPatio
- Parking: CoveredConcreteSee RemarksUnpavedPavedGarageParking spaces: 2
- Roofing: Architectural Shingle
- General: See RemarksBrickWood FrameOneBrick/MortarCrawl Space
- Road/Access: City StreetState RoadSee Remarks
- HOA Amenities: None
- Originating MLS: Hive MLS
- School District: Lenoir County
- County: Lenoir
- Zoning: RASR 1141 LT 1359100933155
- View: See Remarks
- Fencing: Chain LinkBack Yard
- Utilities: Water ConnectedHigh Speed Internet
- Water: Community Water
- Sewer: Septic Permit On FileSeptic Tank
- Source: Hive MLS
This listing courtesy of Woodland Realty, LLC
Monthly Payment
- Principal & Interest $
- Property Taxes $
- Home Insurance $
- VA Funding Fee $