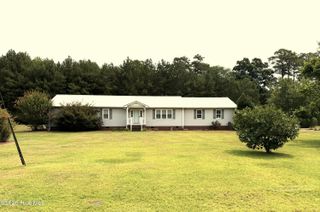
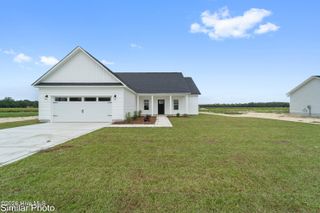
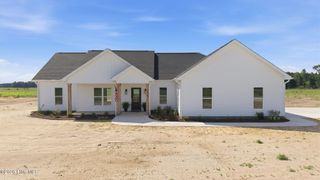
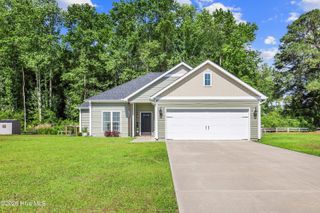
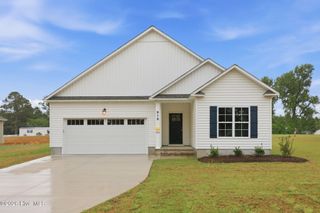
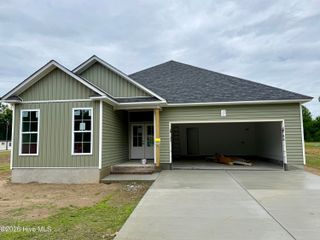
204 Windsor Farm Road, Kinston, NC 28504
- 3 beds |
- 3 baths |
- 1,609 sqft
 Single-Family Home
  Built in 2026
  0.44acre lot
 2 car garage
  $189/sqft
  Listed 4 months ago
Property Description
Limited -Time Buyer Incentive! Get $7000 in closing costs to reduce out of pocket expense for sellers at closing. An incredible opportunity to lower upfront expenses. This modern home features a bright open concept layout perfect for every day living and entertaining. The stylish kitchen includes granite countertops, a large island, tile backsplash, stainless steel appliances, luxury vinyl flooring, and a spacious walk-in pantry. The living room offers a trey ceiling and electric fireplace with custom accent wall, creating a warm and inviting space. The owner's suite is a private retreat with a trey ceiling and a spa-like bath featuring a tiled walk in shower, freestanding soaking tub, floating vanity, and lighted mirror. Two additional bedrooms provide flexibility for guests or a home office. Additional highlights include a tiled secondary bath, oversized laundry room, rear patio, and an energy-efficient tankless water heater. Estimated completion date is early May 2026. Schedule you tour today!
- Listing Status:
- Active
- Date Added:
- March 19, 2026
- Data Last Updated:
- July 28, 2026 at 7:16AM
- Listing Office:
- Trinity Realty : 252-525-3098
- MLS ID:
- 100561221

- Style: Patio
- Other Structures: Patio
- Parking: Garage Faces FrontConcreteGarage Door OpenerGarageParking spaces: 2
- Roofing: Architectural Shingle
- General: Vinyl SidingWood FrameOneRaisedSlab
- Road/Access: City StreetState RoadPavedSee Remarks
- Originating MLS: Hive MLS
- School District: Lenoir County
- County: Lenoir
- Zoning: 0Cabinet 9Page 311 Lot B2450300944189
- View: See Remarks
- Fencing: None
- Utilities: Water Connected
- Water: Community Water
- Sewer: Septic Tank
- Source: Hive MLS
This listing courtesy of Trinity Realty
Monthly Payment
- Principal & Interest $
- Property Taxes $
- Home Insurance $
- VA Funding Fee $