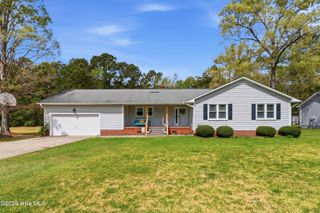
1441 N Wilshire Court, Kinston, NC 28504
- 4 beds |
- 2 baths |
- 1,764 sqft
 Single-Family Home
  Built in 2024
  7,405sqft lot
 2 car garage
  $150/sqft
  Listed 26 days ago
Property Description
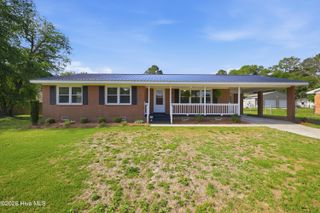
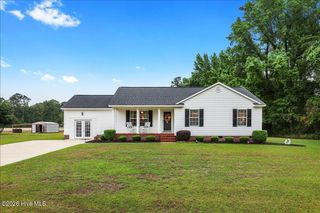
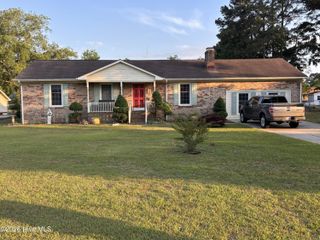
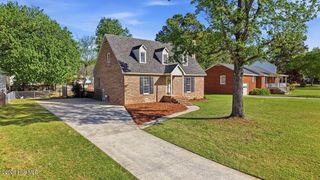
Welcome to 1441 N. Wilshire Court located in the heart of Kinston! This beautifully maintained 2024-built home is better than brand new and offers the perfect blend of comfort and convenience. From the moment you arrive, you will notice the manicured sidewalks, nicely landscaped yard, and sodded front lawn that create inviting curb appeal. Inside, this spacious 4-bedroom, 2-bath home features an open-concept layout ideal for everyday living and entertaining, with laminate flooring throughout main living areas, stainless steel appliances, tile backsplash, granite countertops in the kitchen, and quartz countertops in the bathrooms. The kitchen offers a large pantry and abundant cabinet storage, making it both functional and stylish. The primary suite includes a spacious bedroom, walk-in closet, and private en suite bath, while the additional bedrooms provide flexibility for guests, home office, or hobbies. Enjoy the outdoors year-round from the screened-in porch, perfect for morning coffee or relaxing evenings, overlooking a private fenced backyard made for grilling and entertaining. Additional features include a separate laundry room, 2-car garage, and the refrigerator, washer, and dryer convey with the property. Conveniently located near shopping, dining, and major roadways, this is a great opportunity to own a newer home with upgrades already in place. Don't miss your chance to scoop up one of Kinston's best deals on the market. Make your next move your best move!
- Listing Status:
- Active
- Date Added:
- May 1, 2026
- Data Last Updated:
- May 27, 2026 at 7:17AM
- Listing Office:
- EXP Realty LLC - C : 888-584-9431
- MLS ID:
- 100570776

- General: Cluster Mailboxes
- Other Structures: PorchScreenedPatioCovered
- Parking: Garage Faces FrontConcreteGarage Door OpenerParking spaces: 2
- Roofing: Shingle
- General: Vinyl SidingWood FrameOneSlab
- Road/Access: City StreetState RoadPavedSee Remarks
- HOA Amenities: Maintenance Common Areas240.0Annually
- Originating MLS: Hive MLS
- School District: Lenoir County
- County: Lenoir
- Zoning: ResN Wilshire Ct B 21 1441 N Wilshire Ct451506487559
- View: See Remarks
- Fencing: PrivacyBack YardVinylFenced
- Utilities: Sewer ConnectedWater Connected
- Water: Public
- Sewer: Municipal SewerCity of Kinston
- Source: Hive MLS
This listing courtesy of EXP Realty LLC - C
Monthly Payment
- Principal & Interest $
- Property Taxes $
- Home Insurance $
- VA Funding Fee $