1909 York Street, Kinston, NC 28504
- 4 beds |
- 3 baths |
- 2,915 sqft
 Single-Family Home
  Built in 1966
  0.48acre lot
 2 car garage
  $102/sqft
  Listed 2 months ago
Property Description
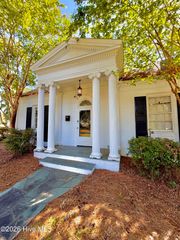
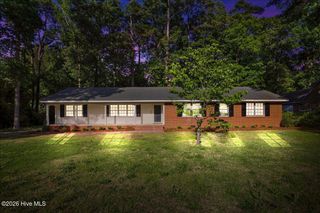
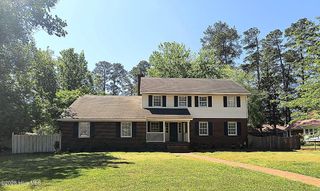
Welcome home to this spacious brick home offering 4 bedrooms, 3.5 bathrooms, hardwood floors throughout and a flexible floor plan designed for comfortable everyday living and entertaining. The private primary suite is a true retreat, featuring a spacious ensuite bathroom and walk-in closet. An additional bedroom adjoining the suite provides endless possibilities as a home office, study, nursery, sitting room, or bonus space to fit your lifestyle. The laundry room is plumbed for a washing machine and gas dryer as well as a closet for stackable washer and dryer in the primary suite. The home has formal living and dining rooms, perfect for hosting family gatherings and special occasions. The inviting family room has wood paneling, custom built-in bookcases, and a cozy fireplace with gas logs that creates a warm and welcoming atmosphere. Enjoy year-round relaxation in the bright sunroom with slate floors that overlooks the backyard, or step outside to the patio for outdoor dining and entertaining. The fenced backyard provides privacy and plenty of space for children, pets, or gardening. Additional features include a two-car attached garage, generous living spaces throughout, and timeless curb appeal. The HVAC system is under a manufacturer warranty that is transferrable. Two natural gas hot water heaters. Crawlspace equipped with dehumidifier. With its classic charm, versatile layout, and desirable amenities, this beautiful home is ready for its next owners to make it their own.
- Listing Status:
- Active
- Date Added:
- July 23, 2026
- Data Last Updated:
- September 23, 2026 at 12:15AM
- Listing Office:
- Kinston Realty Group : 252-526-0400
- MLS ID:
- 100591024

- Other Structures: Patio
- Parking: Off StreetPavedParking spaces: 2
- Roofing: Shingle
- General: BrickWood FrameOneCrawl Space
- Road/Access: City StreetState RoadSee Remarks
- Originating MLS: Hive MLS
- School District: Lenoir County
- County: Lenoir
- Zoning: RA81909 York St451619513510
- View: None
- Fencing: Back YardWoodFenced
- Utilities: Natural Gas Connected
- Water: Public
- Sewer: Municipal Sewer
- Source: Hive MLS
This listing courtesy of Kinston Realty Group
Monthly Payment
- Principal & Interest $
- Property Taxes $
- Home Insurance $
- VA Funding Fee $

 New - 1 day ago